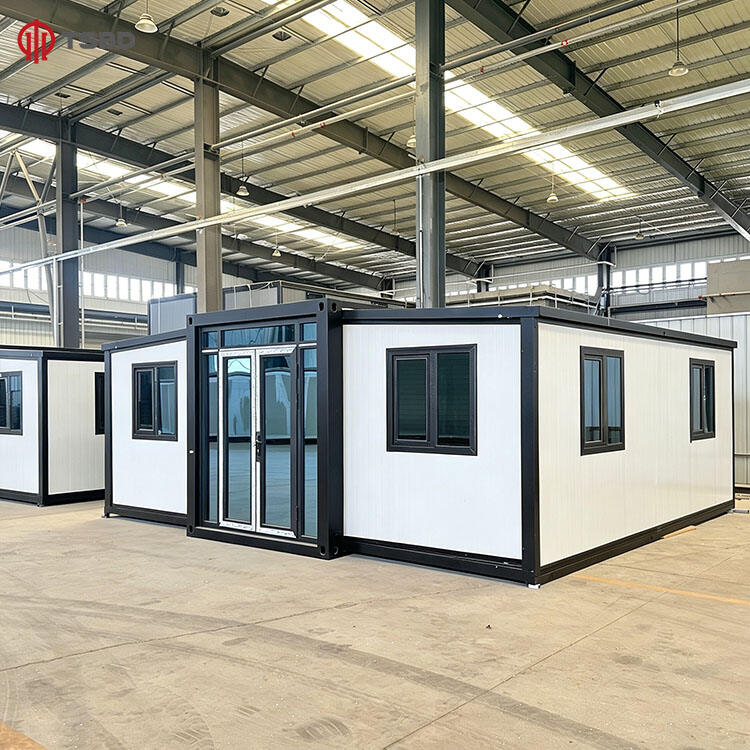
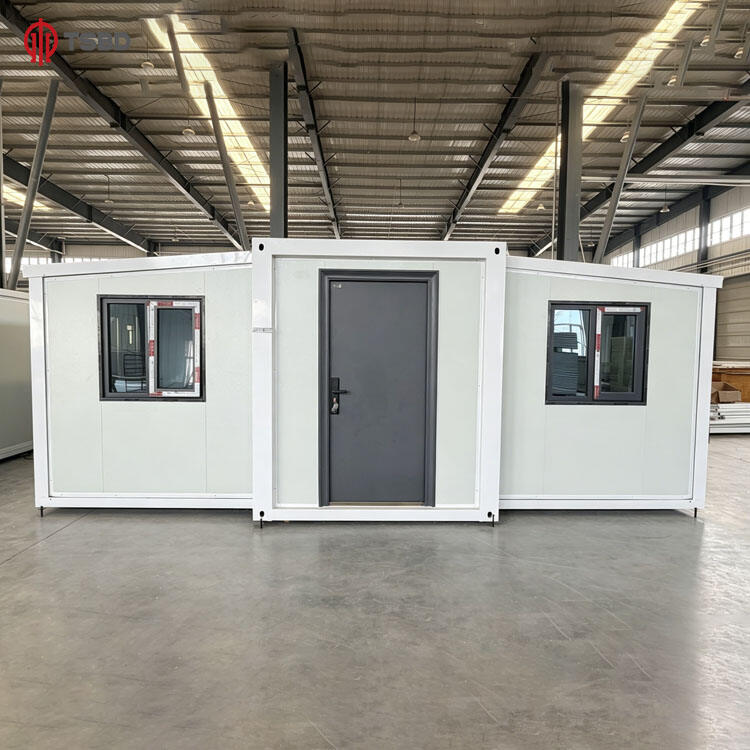
Cabin Container House Solutions - Affordable Durable Modern Living Spaces

cabin container house

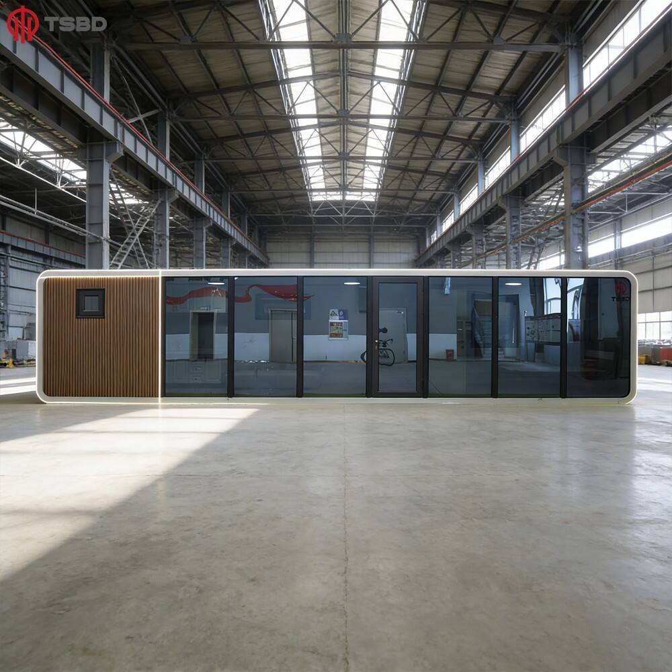
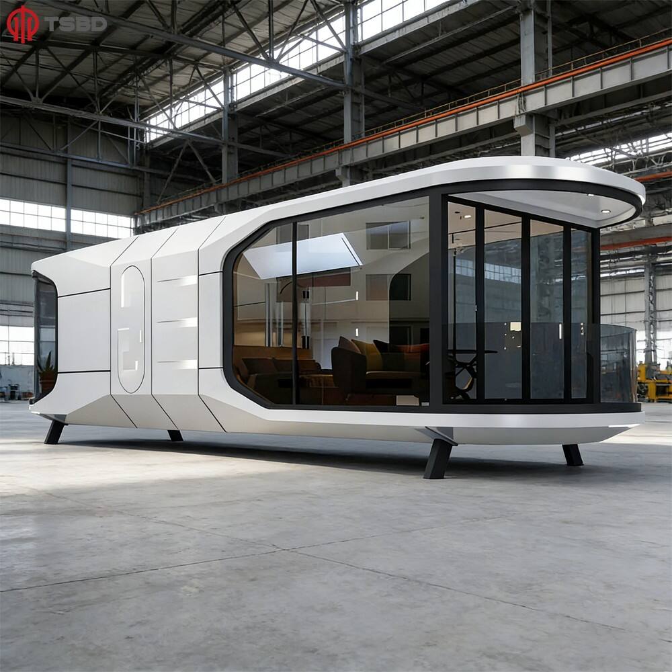
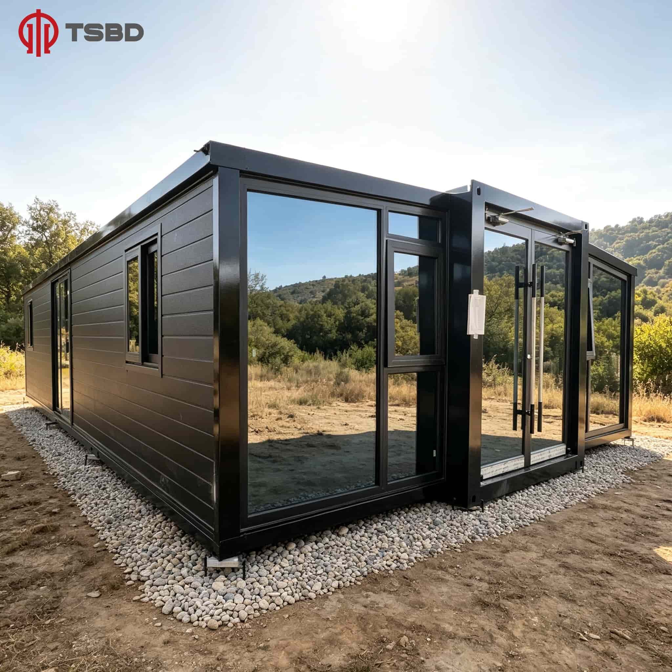
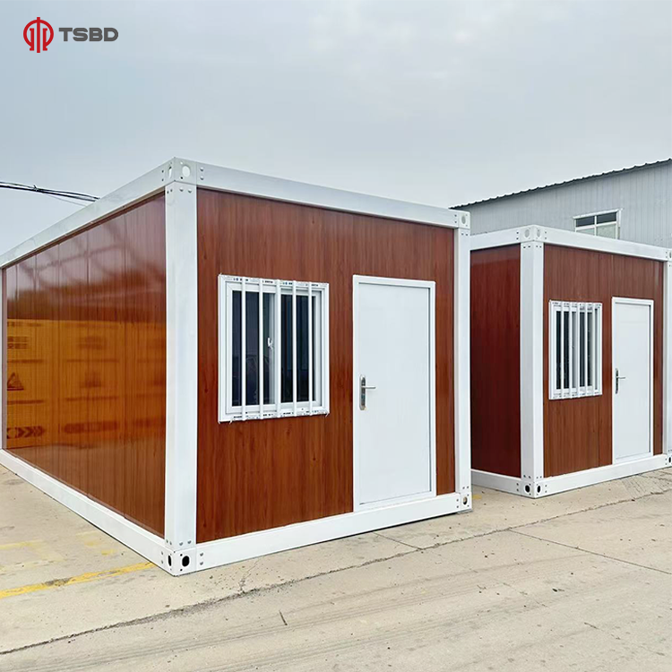
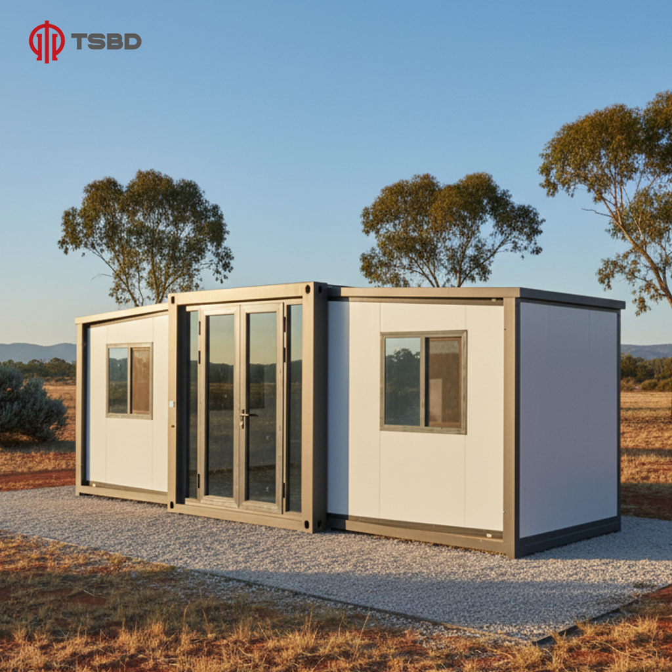
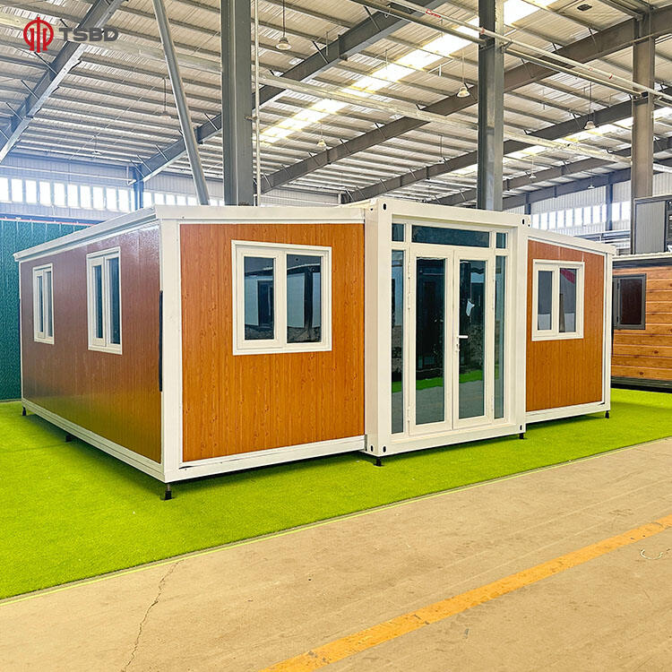
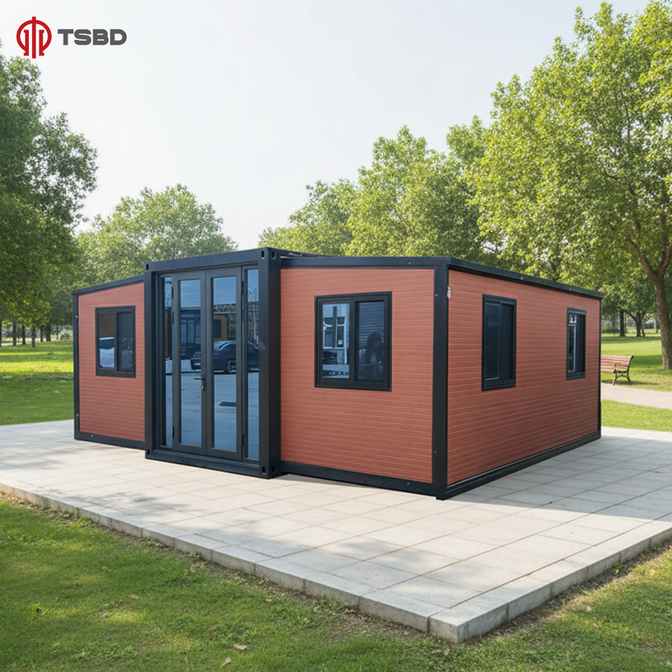
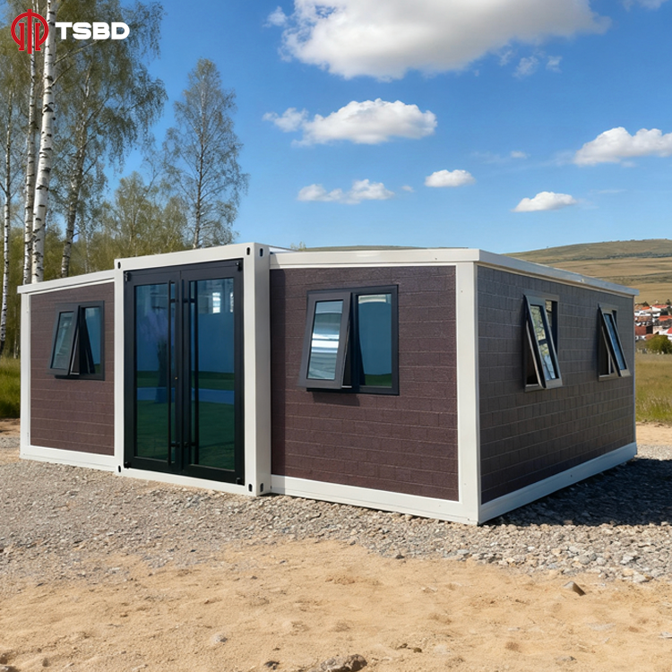
The cabin container house represents an innovative evolution in modern construction, transforming standard shipping containers into fully functional, comfortable living spaces. This architectural solution combines industrial-grade durability with residential comfort, creating versatile structures suitable for various purposes. A cabin container house utilizes recycled or new shipping containers as the primary building blocks, retrofitted with insulation, windows, doors, electrical systems, plumbing, and interior finishes to meet residential or commercial standards. The main functions of these structures span residential housing, temporary accommodations, site offices, retail spaces, emergency shelters, and vacation retreats. Technological features include prefabricated construction methods that significantly reduce build time compared to traditional structures. The modular design allows for easy expansion, with multiple units connecting horizontally or stacking vertically to create larger floor plans. Modern cabin container houses incorporate advanced insulation materials such as spray foam or rigid panels that maintain comfortable interior temperatures across different climates. Climate control systems integrate heating, ventilation, and air conditioning units specifically designed for compact spaces. Structural modifications reinforce the container framework while creating openings for windows and doors without compromising integrity. Applications extend across residential developments where affordable housing solutions are needed, construction sites requiring temporary worker accommodations, disaster relief operations demanding rapid deployment shelters, hospitality ventures seeking unique guest experiences, and commercial enterprises needing flexible retail or office spaces. The steel framework provides exceptional structural strength, naturally resistant to severe weather conditions including hurricanes, earthquakes, and heavy snow loads. Environmental sustainability forms a core characteristic, as repurposing shipping containers diverts industrial waste from landfills while requiring fewer raw materials than conventional construction. Transportation efficiency enables delivery to remote locations where traditional building proves challenging or impossible, opening development opportunities in previously inaccessible areas.

New Product Releases

Choosing a cabin container house delivers numerous practical benefits that directly impact your budget, timeline, and long-term satisfaction. The cost savings prove substantial, with overall expenses typically ranging from forty to sixty percent less than equivalent traditionally-built structures. This affordability stems from reduced material costs, shorter labor requirements, and streamlined construction processes. You receive a move-in ready solution faster than conventional building methods, with complete installation often finishing within four to eight weeks from order placement to occupancy. This rapid deployment proves invaluable when you face urgent housing needs or tight project deadlines. The durability of steel construction means your investment withstands decades of use with minimal maintenance, unlike wood structures that deteriorate, warp, or suffer pest damage over time. Your cabin container house resists termites, rot, mold, and fire more effectively than traditional materials, reducing long-term repair costs and insurance premiums. Flexibility stands as another major advantage, allowing you to start with a single unit and expand later as needs grow or budgets allow. You can add rooms, create multi-story configurations, or combine multiple containers into customized floor plans without extensive structural modifications. Mobility offers unique possibilities, as your cabin container house can relocate if circumstances change, protecting your investment even when moving to different properties or job sites. Environmental consciousness appeals to buyers seeking sustainable choices, knowing their home repurposes existing materials and generates less construction waste. Energy efficiency translates to lower utility bills monthly, as compact interior volumes require less heating and cooling compared to larger traditional homes. Modern insulation technology ensures comfortable living despite the metal exterior, maintaining consistent temperatures year-round. Customization options let you personalize interiors and exteriors to match individual preferences, from contemporary minimalist designs to rustic cabin aesthetics. The container structure provides a blank canvas for creative architectural expression. Zoning advantages emerge in some jurisdictions where these structures classify as temporary or mobile, potentially bypassing restrictive building codes that complicate traditional construction. Site preparation requirements remain minimal, often needing only level ground and utility connections rather than extensive foundation work. Weather resistance protects occupants and belongings through extreme conditions, providing peace of mind in storm-prone regions. Resale value holds steady as demand for alternative housing grows, making your cabin container house a sound investment. Security features naturally excel with steel walls and limited entry points, deterring break-ins more effectively than conventional construction. Sound insulation techniques create surprisingly quiet interiors despite external noise.

Latest News

What factors influence the cost and value of a tiny home today?

14

May

What factors influence the cost and value of a tiny home today?

Understanding what drives the cost and value of a tiny home has become essential for buyers, investors, and housing enthusiasts navigating today's evolving residential landscape. The tiny home movement continues to gain momentum as more people seek a...
View More
Why portable house is suitable for temporary and long-term use cases?

14

May

Why portable house is suitable for temporary and long-term use cases?

The modern construction landscape has witnessed a remarkable shift toward adaptable housing solutions that address both immediate shelter needs and sustained residential requirements. A portable house represents a versatile architectural innovation d...
View More
How portable house solutions support flexible living and working environments?

14

May

How portable house solutions support flexible living and working environments?

The modern world demands adaptability in how we live and work, and portable house solutions have emerged as a transformative response to this need. As remote work becomes standard practice, professionals seek environments that combine comfort with mo...
View More
What key factors affect portable house durability and performance?

14

May

What key factors affect portable house durability and performance?

Understanding the key factors that affect portable house durability and performance is essential for anyone considering modular or relocatable construction solutions. Whether for residential use, commercial applications, temporary site offices, or di...
View More

Get a Free Quote

Our representative will contact you soon.
Email
Name
Company Name
Message
0/1000

cabin container house

Exceptional Cost Efficiency and Rapid Construction Timeline

Exceptional Cost Efficiency and Rapid Construction Timeline

The financial advantages of selecting a cabin container house extend far beyond simple initial purchase price comparisons. When you evaluate total project costs, the savings compound across multiple expense categories that traditionally consume substantial portions of construction budgets. Material acquisition costs drop dramatically because the primary structural element arrives prefabricated, eliminating lumber purchases, concrete for extensive foundations, and countless fasteners required in stick-built construction. Labor expenses decrease substantially since skilled tradespeople complete assembly and finishing work in a fraction of the time needed for conventional building, reducing wages paid throughout the project duration. Site preparation requirements simplify considerably, often requiring only basic leveling and utility connections rather than extensive excavation, foundation pouring, and curing periods that delay progress for weeks. Permitting processes frequently move faster because many jurisdictions recognize cabin container houses as modular or temporary structures, reducing bureaucratic delays and associated holding costs. Your construction timeline shrinks from months to weeks, with many projects reaching completion within thirty to sixty days from initial site preparation through final occupancy. This accelerated schedule means you avoid extended temporary housing costs, minimize financing interest during construction, and begin utilizing your investment sooner whether for personal residence, rental income, or business operations. The predictable construction process eliminates weather-related delays that plague traditional building sites, as much interior finishing work occurs in controlled factory environments before delivery. Budget certainty improves dramatically with fixed pricing models that protect against cost overruns common in conventional construction where unexpected conditions, material price fluctuations, and scope creep regularly exceed initial estimates by twenty to forty percent. Your cabin container house arrives with transparent pricing covering structure, modifications, insulation, systems installation, and finishing options, allowing accurate financial planning. Long-term operational savings continue benefiting your budget through reduced maintenance requirements, lower utility bills from efficient compact design, and decreased insurance premiums reflecting superior durability and fire resistance. The investment value proposition strengthens when considering resale potential in growing alternative housing markets where buyers specifically seek these innovative solutions.
Unmatched Structural Durability and Weather Resistance

Unmatched Structural Durability and Weather Resistance

Understanding the engineering excellence behind a cabin container house reveals why these structures outperform traditional construction in strength, longevity, and protection against natural forces. Shipping containers originate from marine transportation requirements demanding extreme durability to survive ocean voyages, stacking loads, and harsh saltwater environments for decades. The corten steel construction utilizes special alloys containing copper, chromium, and nickel that form protective rust layers preventing deeper corrosion, essentially self-healing against weather exposure. Structural integrity calculations show these steel frameworks withstand compression loads exceeding sixty thousand pounds, supporting multiple stacked units without reinforcement while maintaining safety margins far exceeding residential building codes. Your cabin container house naturally resists hurricane-force winds that would devastate wood-framed structures, with aerodynamic profiles and anchored foundations preventing displacement during severe storms. Seismic performance excels through inherent flexibility, as steel frameworks absorb and dissipate earthquake energy rather than cracking like rigid masonry or failing like brittle wood joints. Flood resistance surpasses conventional construction since sealed steel shells prevent water intrusion better than porous materials, with proper elevation and sealing protecting contents during inundation events. Fire safety dramatically improves compared to combustible wood construction, as steel remains non-flammable with melting points exceeding two thousand degrees Fahrenheit, containing flames and providing escape time during emergencies. Pest immunity eliminates termite damage, carpenter ant destruction, and rodent infiltration that plague traditional homes, preserving structural integrity and avoiding costly extermination treatments or repairs. Temperature cycling withstands extreme seasonal variations without warping, cracking, or degrading, maintaining tight seals around windows and doors across decades of expansion and contraction. Corrosion-resistant coatings and proper maintenance ensure your cabin container house remains structurally sound for fifty years or longer, far exceeding typical wood-frame lifespans of thirty to forty years before major renovations become necessary. Impact resistance protects against falling debris, hail damage, and vehicular accidents that would penetrate conventional siding and wall assemblies. The watertight construction prevents moisture infiltration that causes mold growth, wood rot, and insulation degradation common in traditional building. Snow load capacity handles accumulations that would collapse weaker roofing systems, providing safety in heavy winter climates. Your investment gains protection through superior construction that reduces repair frequency, maintains property values, and provides reliable shelter regardless of environmental challenges.
Remarkable Versatility and Customization Possibilities

Remarkable Versatility and Customization Possibilities

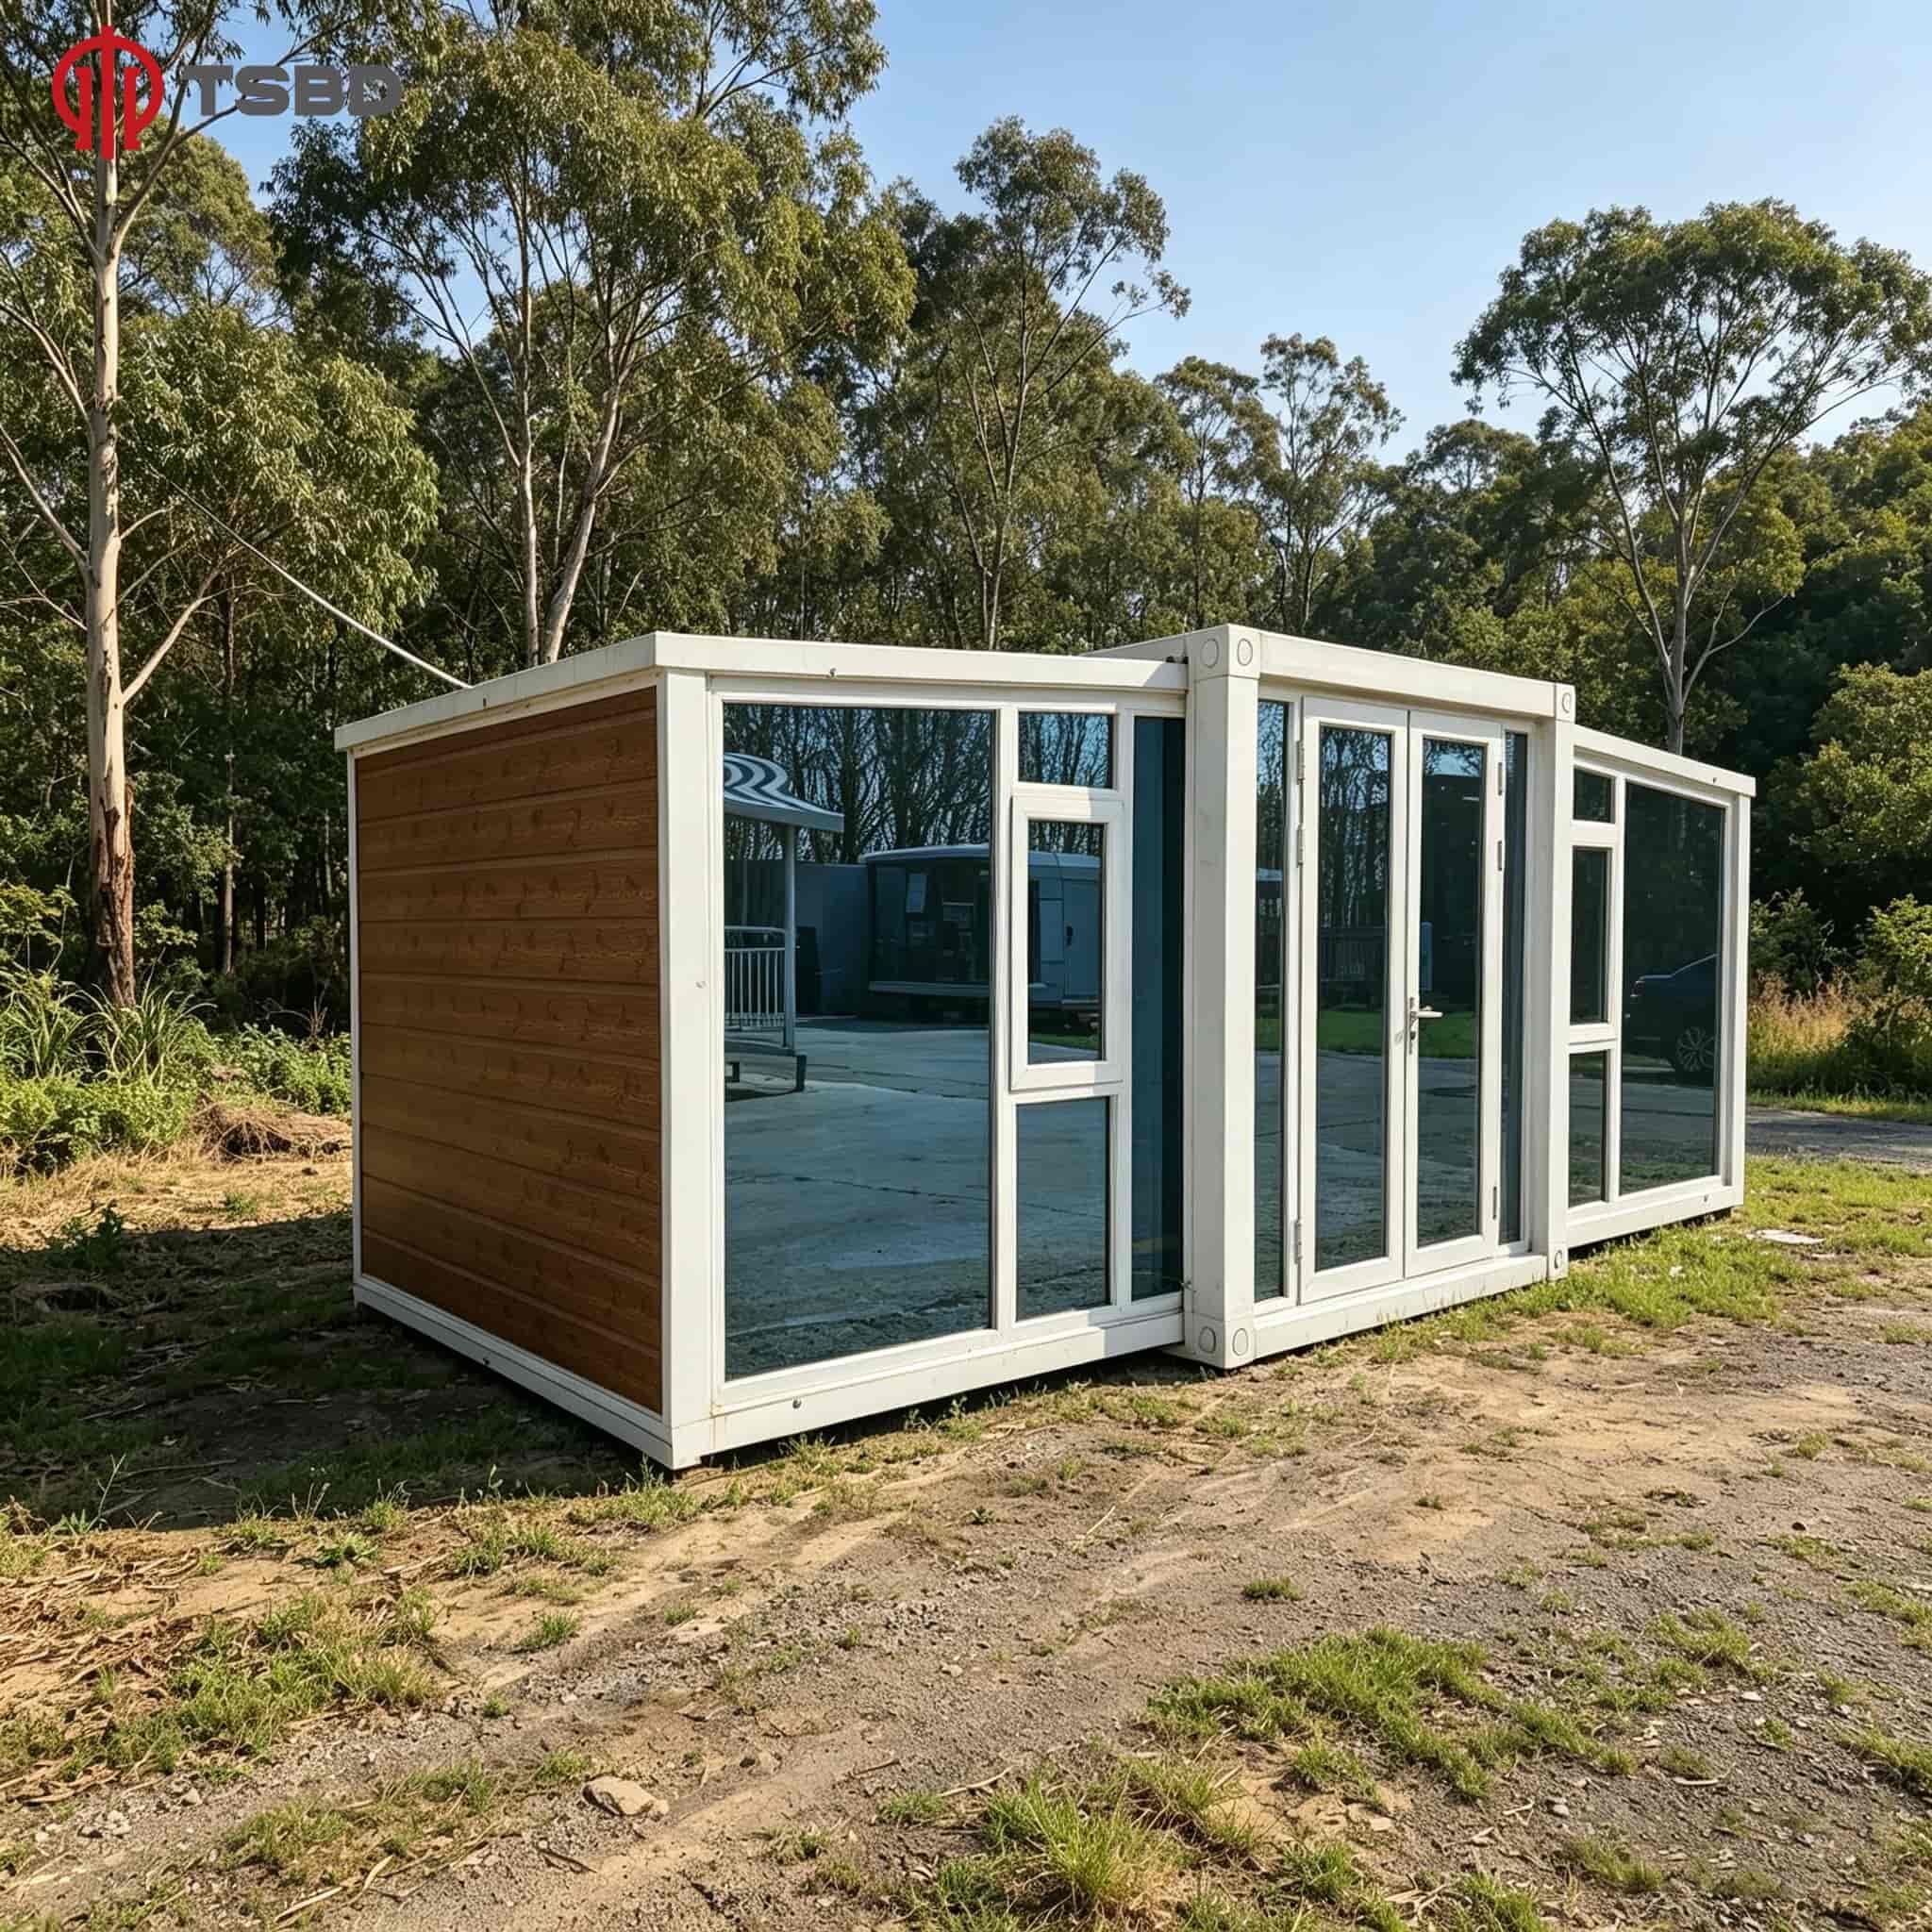
The adaptable nature of cabin container house construction creates limitless possibilities for personalization, expansion, and purpose modification throughout the structure's lifetime. Modular design principles allow configurations ranging from compact single-container studios measuring approximately one hundred sixty square feet to expansive multi-container estates exceeding three thousand square feet through creative combinations. Your initial investment can start small with one unit serving immediate needs, then expand systematically as family size grows, business requirements increase, or financial resources allow additional purchases. Horizontal arrangements place containers side-by-side after removing adjoining walls, creating open-concept living areas, commercial spaces, or workshop environments with uninterrupted floor plans. Vertical stacking generates multi-story designs maximizing limited lot sizes in urban environments or creating dramatic architectural statements with cantilevered sections and rooftop decks. Interior customization transforms industrial shells into personalized sanctuaries reflecting individual aesthetics through finish selections, spatial layouts, and integrated systems. You choose flooring materials from economical vinyl planks to premium hardwoods, wall treatments from painted drywall to exposed industrial finishes, and ceiling options from standard height to cathedral configurations with skylights flooding interiors with natural light. Kitchen installations range from compact efficiency layouts to gourmet chef configurations with full-size appliances and extensive counter space. Bathroom designs accommodate everything from basic three-piece setups to spa-inspired retreats with soaking tubs and walk-in showers. Climate control systems integrate mini-split heat pumps, radiant floor heating, or traditional HVAC equipment based on regional requirements and personal preferences. Exterior customization options include traditional siding covering the corrugated steel for conventional appearances, wood cladding creating rustic cabin aesthetics, or polished metal finishes celebrating industrial origins. Color selections, window placements, door styles, and roofing additions enable architectural expression matching neighborhood standards or making bold contemporary statements. Functional adaptations suit diverse applications from residential homes through commercial offices, retail shops, restaurants, medical clinics, educational classrooms, art studios, fitness centers, or hospitality accommodations. Your cabin container house transforms purposes over time without major reconstruction, converting from temporary site office to permanent guest house, from retail space to residential unit, or from emergency shelter to vacation retreat through interior modifications alone. Technological integration accommodates smart home systems, solar power installations, rainwater collection, and off-grid capabilities for sustainable independence.

Get a Free Quote

Our representative will contact you soon.
Email
Name
Company Name
Message
0/1000

Copyright © 2026 Tangshan Waiyang Supply Chain Management Co., Ltd. Beijing All rights reserved.  -  Privacy policy