Remarkable Versatility and Customization Possibilities
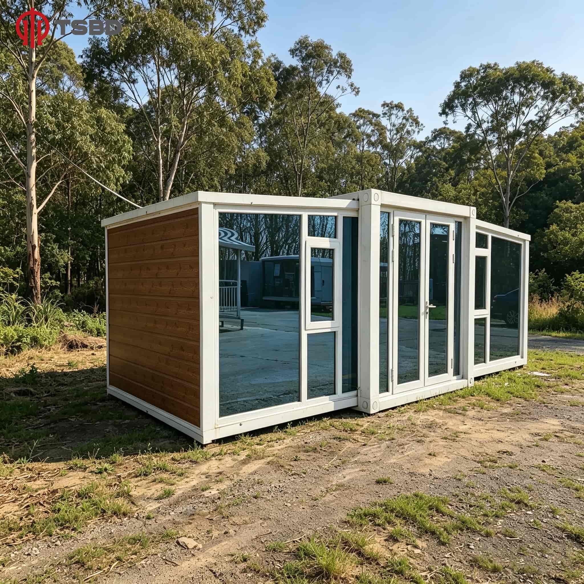
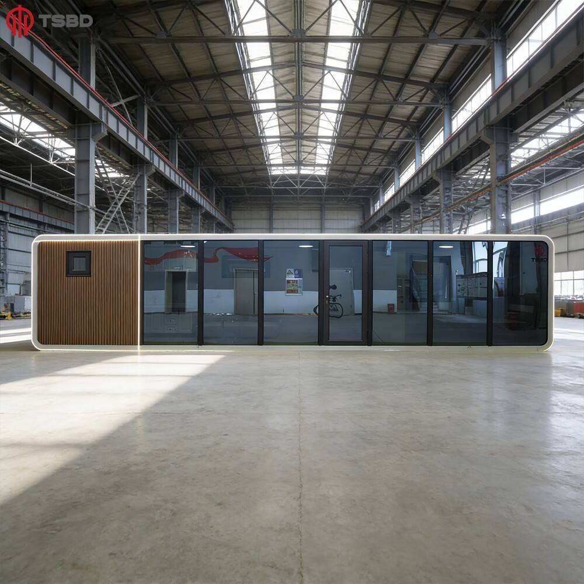
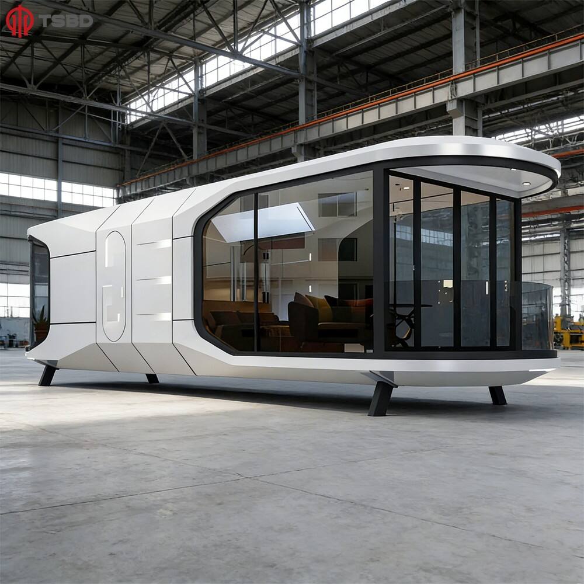
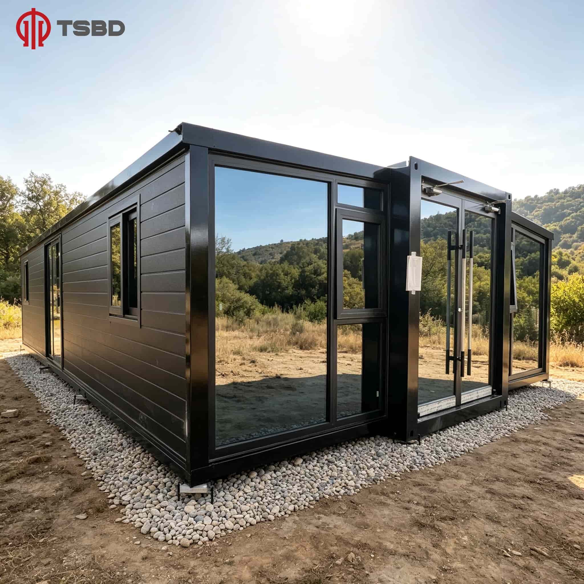
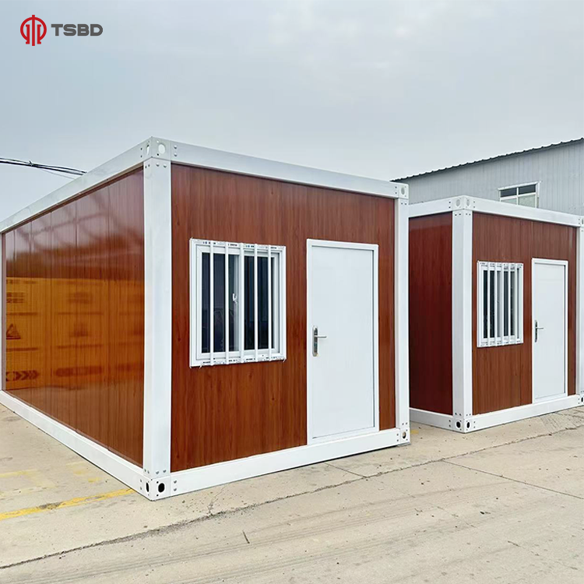
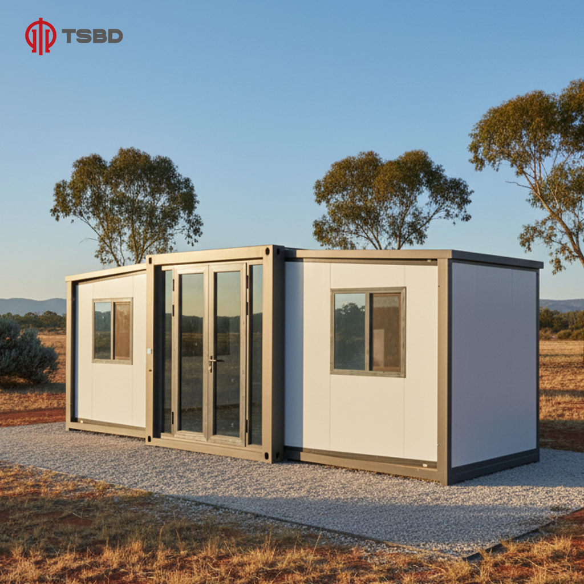
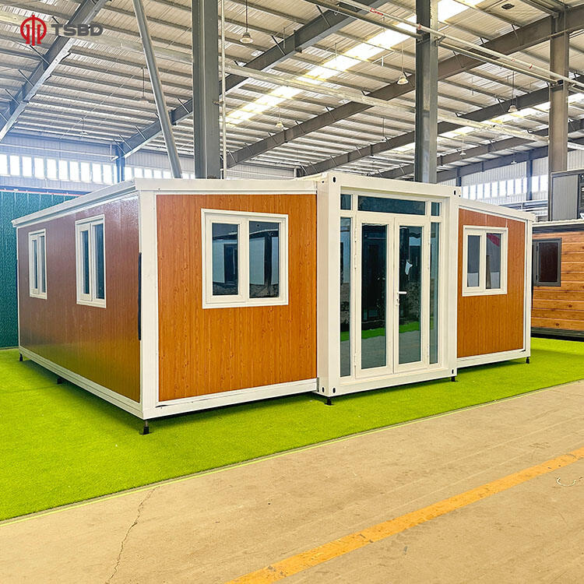
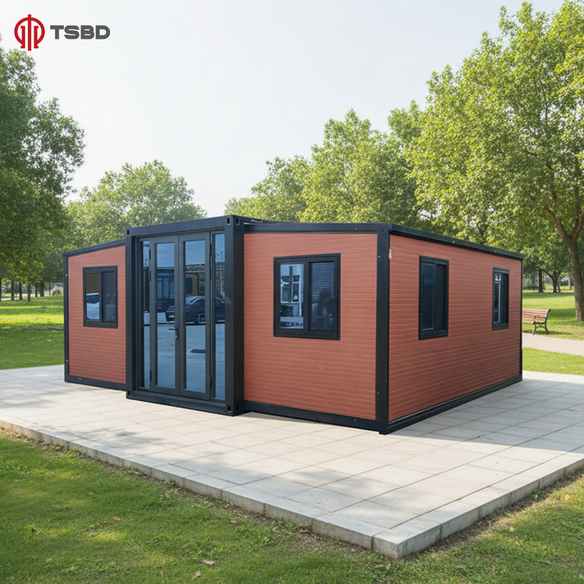
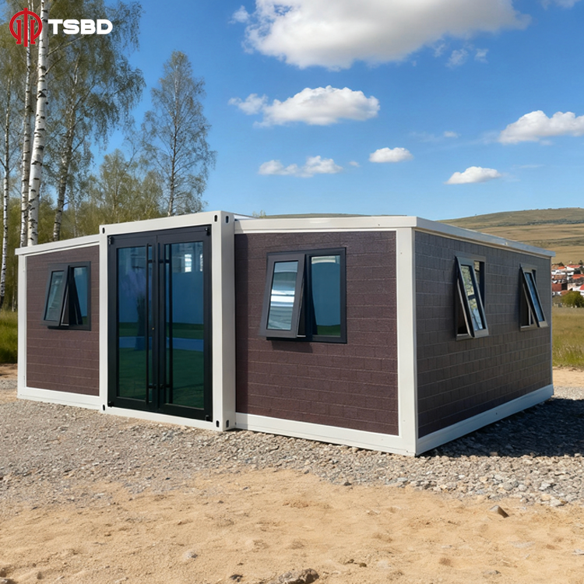
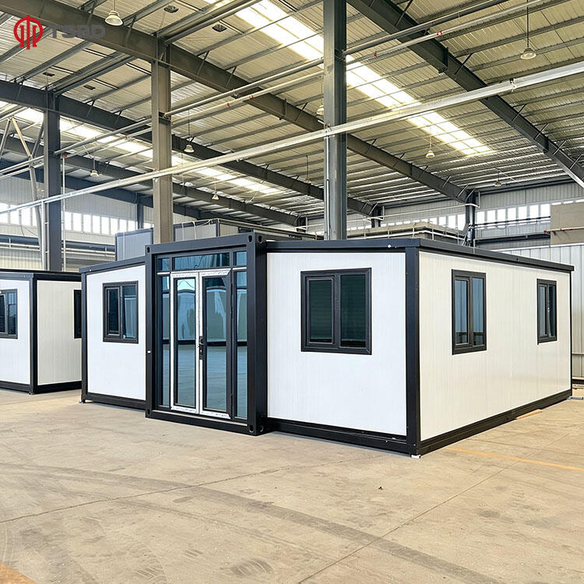
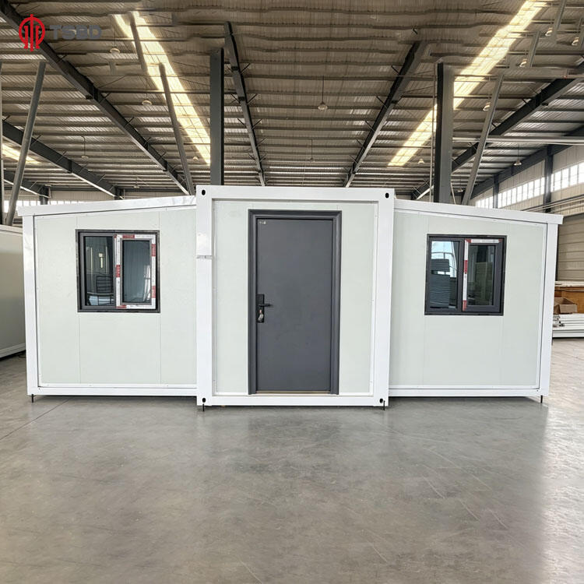
The adaptable nature of cabin container house construction creates limitless possibilities for personalization, expansion, and purpose modification throughout the structure's lifetime. Modular design principles allow configurations ranging from compact single-container studios measuring approximately one hundred sixty square feet to expansive multi-container estates exceeding three thousand square feet through creative combinations. Your initial investment can start small with one unit serving immediate needs, then expand systematically as family size grows, business requirements increase, or financial resources allow additional purchases. Horizontal arrangements place containers side-by-side after removing adjoining walls, creating open-concept living areas, commercial spaces, or workshop environments with uninterrupted floor plans. Vertical stacking generates multi-story designs maximizing limited lot sizes in urban environments or creating dramatic architectural statements with cantilevered sections and rooftop decks. Interior customization transforms industrial shells into personalized sanctuaries reflecting individual aesthetics through finish selections, spatial layouts, and integrated systems. You choose flooring materials from economical vinyl planks to premium hardwoods, wall treatments from painted drywall to exposed industrial finishes, and ceiling options from standard height to cathedral configurations with skylights flooding interiors with natural light. Kitchen installations range from compact efficiency layouts to gourmet chef configurations with full-size appliances and extensive counter space. Bathroom designs accommodate everything from basic three-piece setups to spa-inspired retreats with soaking tubs and walk-in showers. Climate control systems integrate mini-split heat pumps, radiant floor heating, or traditional HVAC equipment based on regional requirements and personal preferences. Exterior customization options include traditional siding covering the corrugated steel for conventional appearances, wood cladding creating rustic cabin aesthetics, or polished metal finishes celebrating industrial origins. Color selections, window placements, door styles, and roofing additions enable architectural expression matching neighborhood standards or making bold contemporary statements. Functional adaptations suit diverse applications from residential homes through commercial offices, retail shops, restaurants, medical clinics, educational classrooms, art studios, fitness centers, or hospitality accommodations. Your cabin container house transforms purposes over time without major reconstruction, converting from temporary site office to permanent guest house, from retail space to residential unit, or from emergency shelter to vacation retreat through interior modifications alone. Technological integration accommodates smart home systems, solar power installations, rainwater collection, and off-grid capabilities for sustainable independence.