Versatile Customization and Design Flexibility
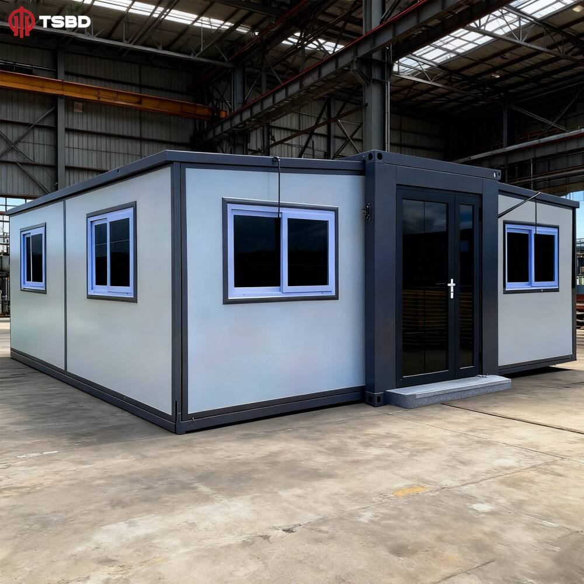
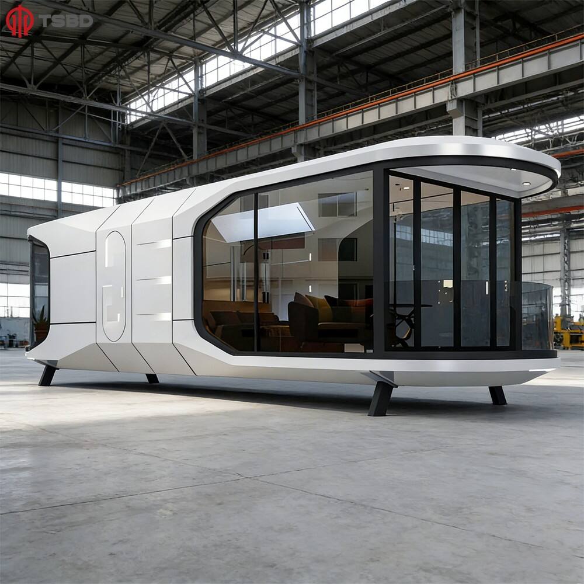
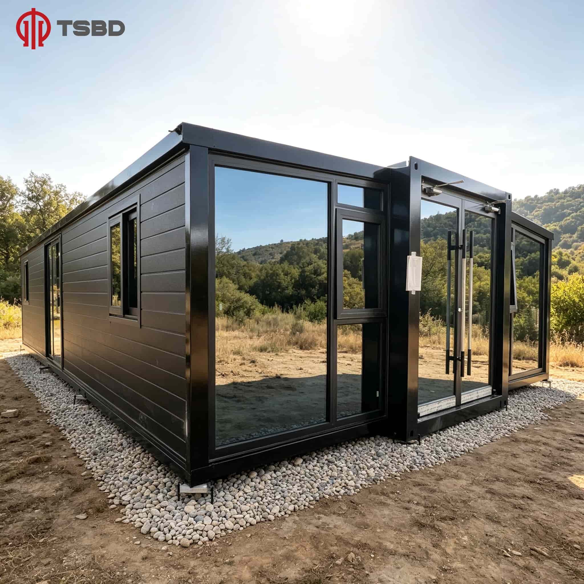
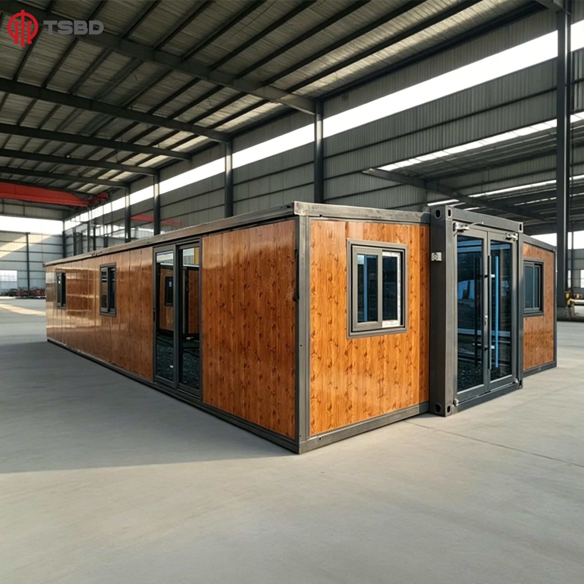
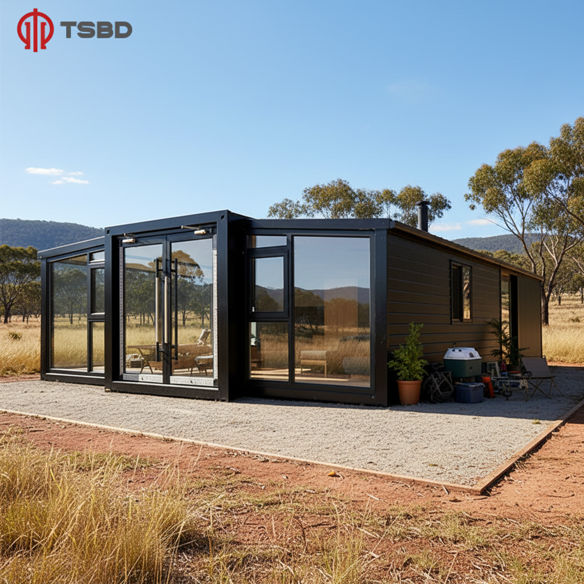
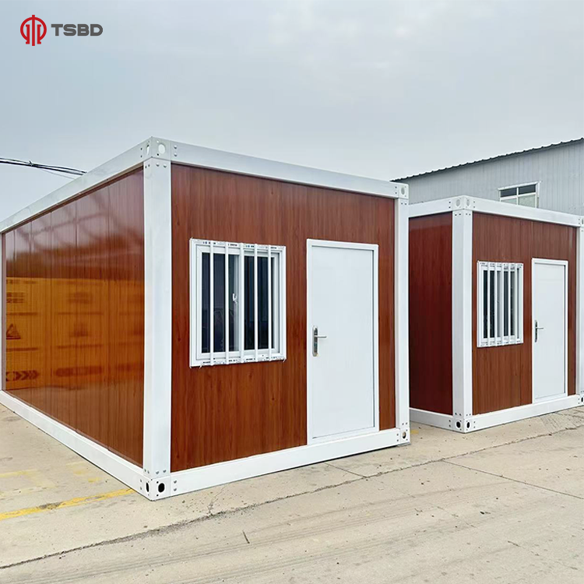
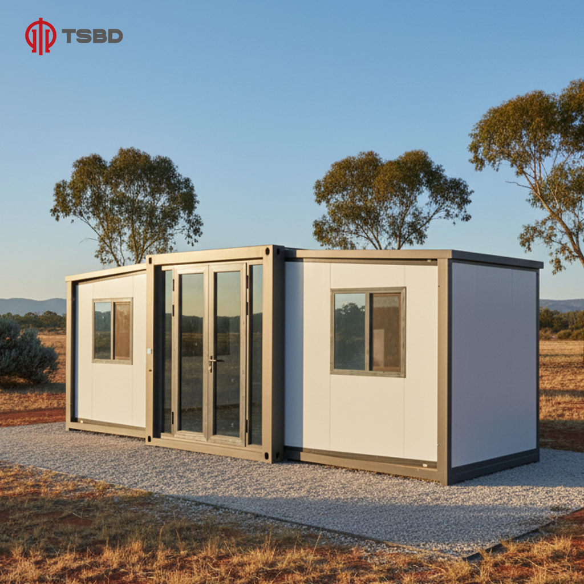
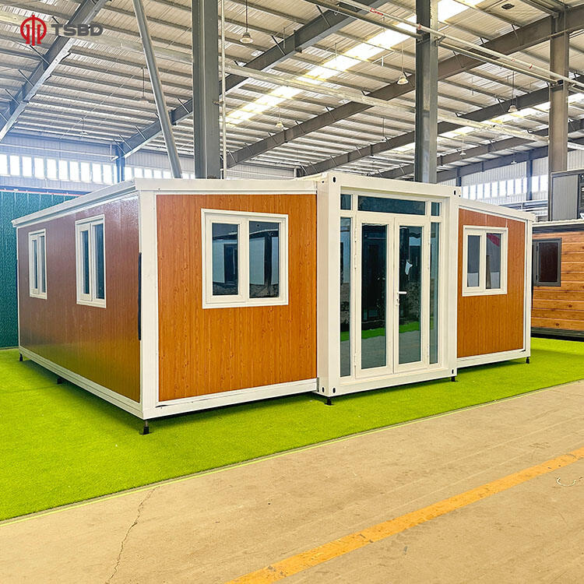
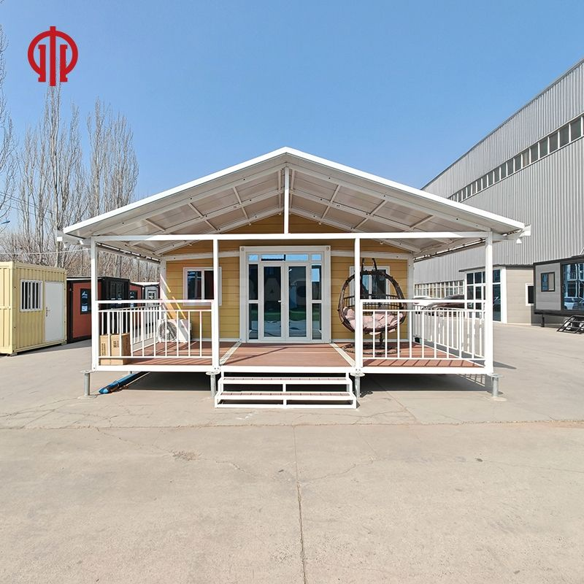
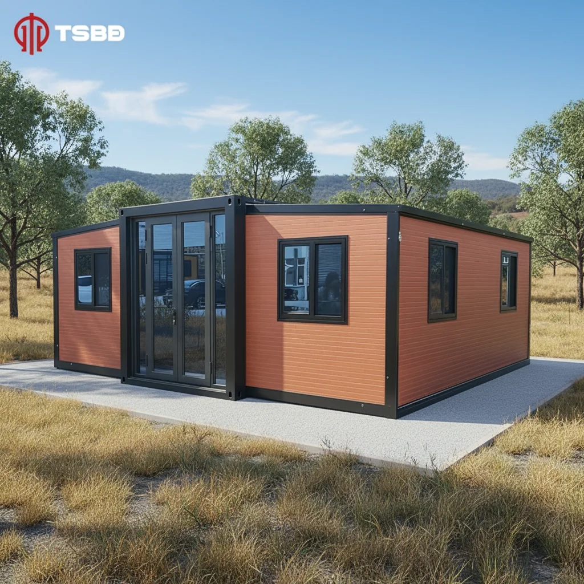
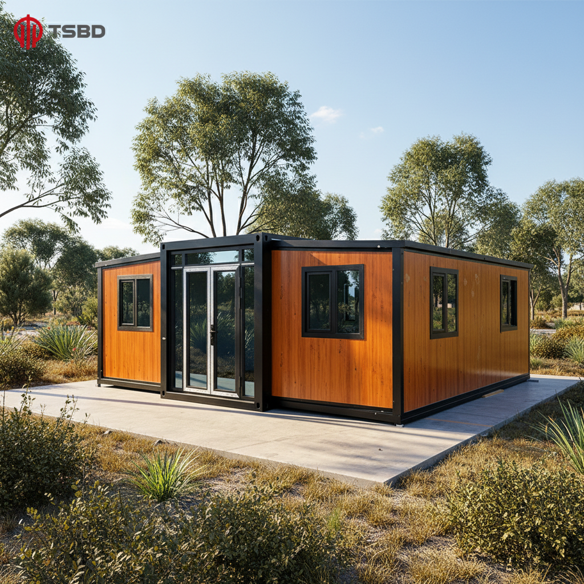
The remarkable adaptability of metal container houses enables creative architectural expressions and functional configurations that satisfy diverse requirements across residential, commercial, and specialized applications. The standardized dimensions of shipping containers, typically available in twenty-foot and forty-foot lengths with eight-foot widths and heights, provide consistent building blocks that can be arranged in countless combinations to achieve desired spatial volumes and aesthetic expressions. Single container configurations work effectively for compact living spaces, home offices, retail kiosks, or storage facilities, offering efficient solutions where space requirements remain modest and simplicity proves advantageous. Multi-container assemblies expand possibilities exponentially, with containers stacked vertically to create multi-story structures, arranged horizontally to form extended floor plans, or positioned at angles to generate dynamic architectural compositions that challenge conventional building aesthetics. Cutting and joining techniques allow removal of container walls to create open-plan interiors, connecting multiple units into seamless larger spaces suitable for family homes, restaurants, classrooms, or community centers. Cantilever designs create dramatic architectural statements with upper containers extending beyond lower levels, providing covered outdoor spaces while showcasing structural capabilities that captivate observers and differentiate projects from traditional construction. Interior customization options prove virtually limitless, with metal container houses accommodating luxury finishes including hardwood flooring, designer kitchens, spa-inspired bathrooms, and high-end fixtures just as readily as they support functional utilitarian spaces for industrial applications. External cladding materials can transform the industrial appearance of raw containers into contemporary residential aesthetics through wood siding, stucco finishes, metal panels, or living walls that integrate vegetation for enhanced environmental performance and visual appeal. Window and door placement can be customized to optimize views, natural lighting, ventilation patterns, and privacy considerations, with options ranging from standard residential windows to floor-to-ceiling glass walls that create seamless indoor-outdoor connections. Specialized applications benefit from customization capabilities, with metal container houses adapted into mobile medical clinics equipped with examination rooms and diagnostic equipment, remote research stations featuring laboratory facilities and living quarters, agricultural structures providing controlled environment growing spaces, and hospitality venues offering unique guest experiences. Expansion capabilities inherent in modular design allow property owners to incrementally increase living space by adding container modules as families grow, businesses expand, or needs evolve, protecting initial investments while accommodating changing circumstances without requiring complete reconstruction or relocation.