Exceptional Versatility and Customization Potential
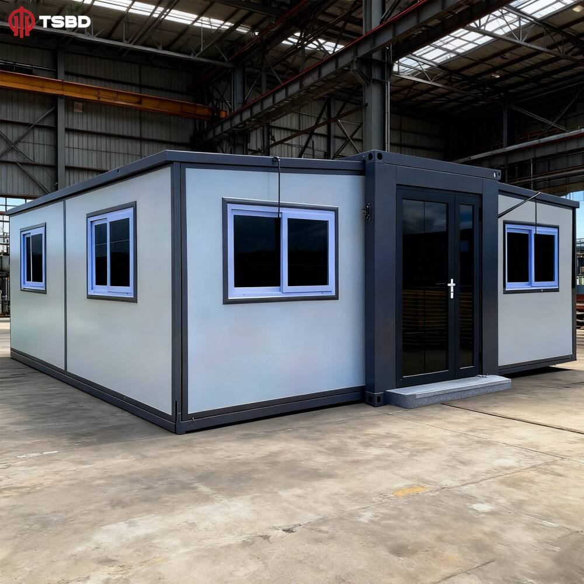
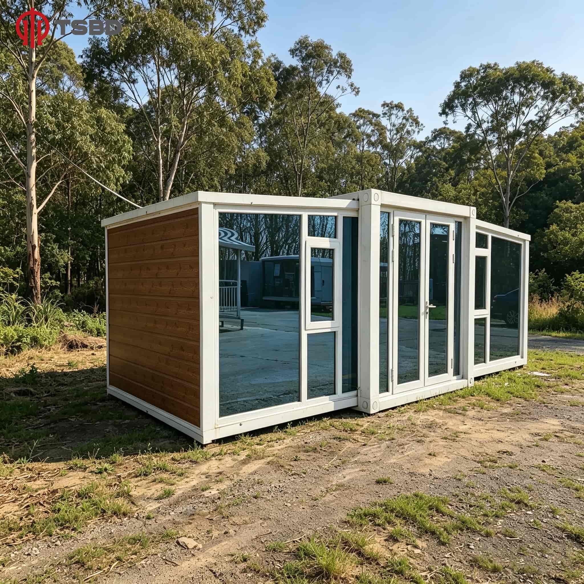
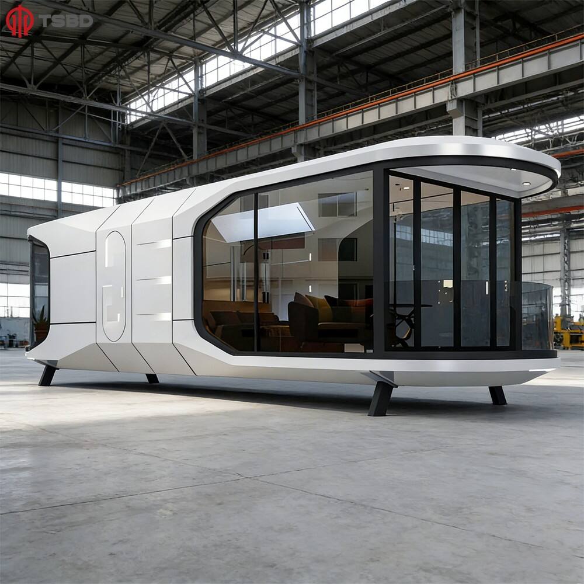
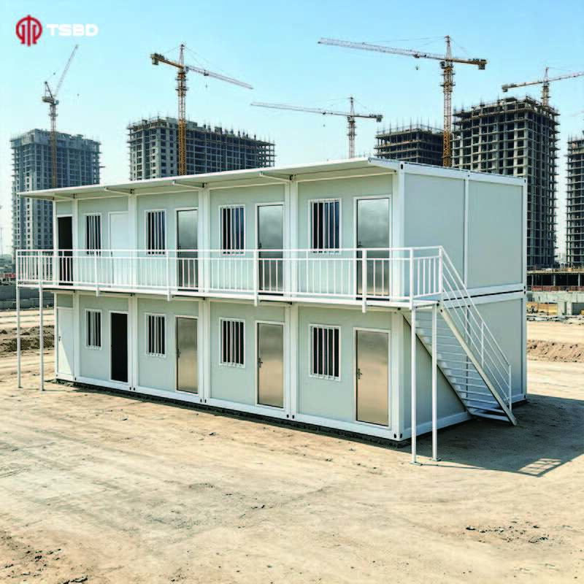
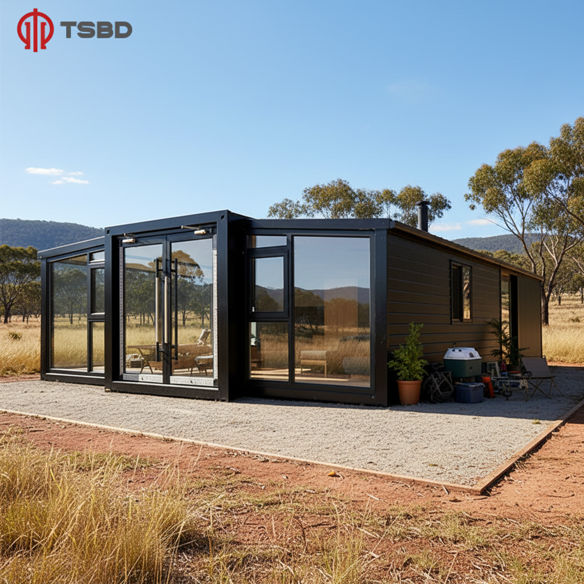
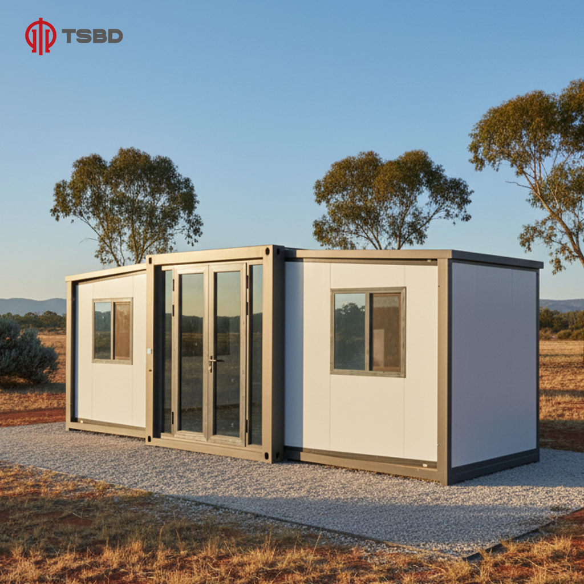
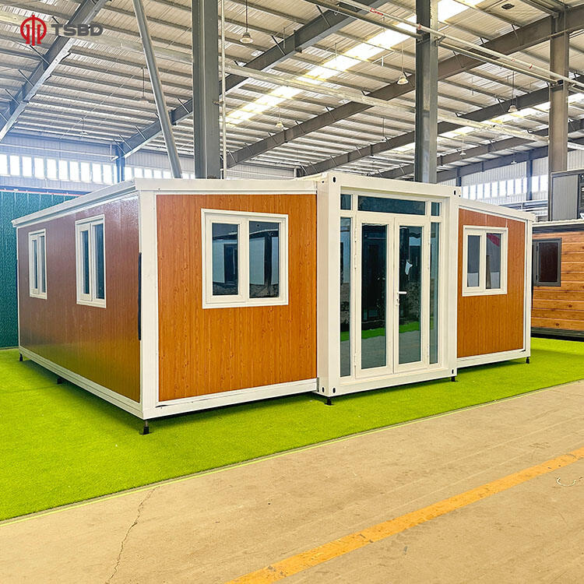
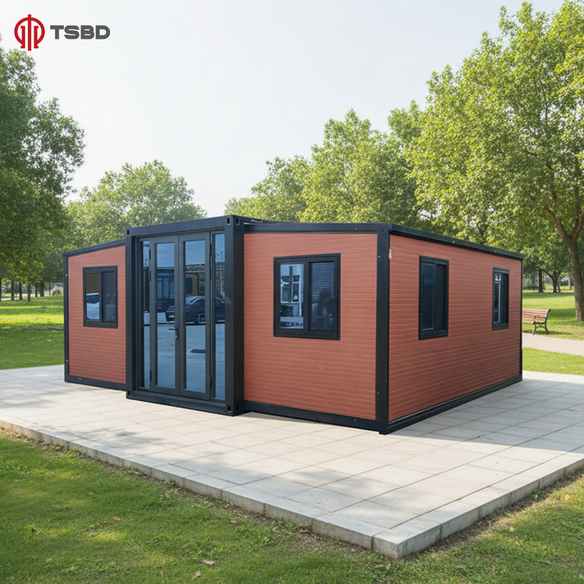
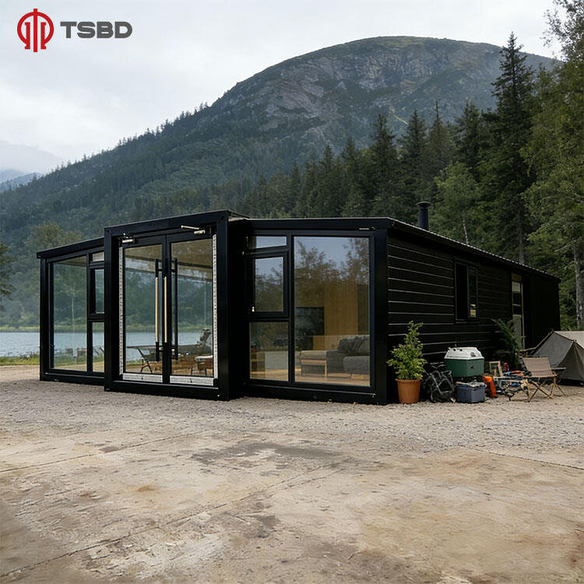
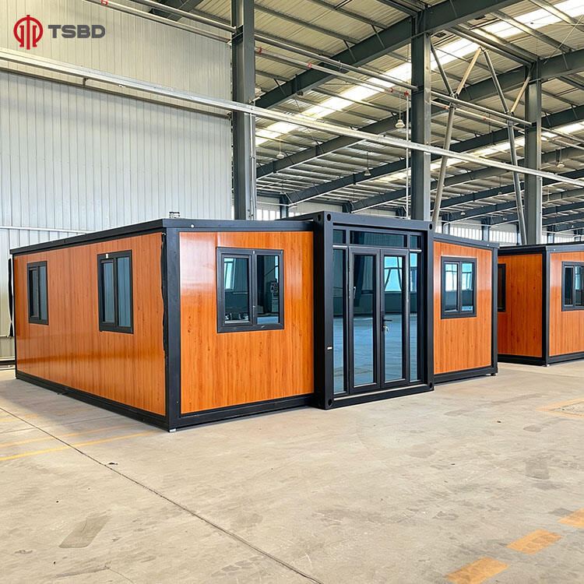
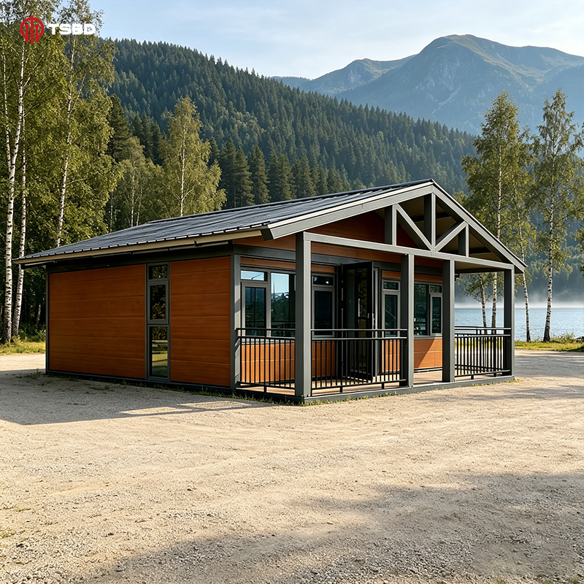
The versatility of the simple container house empowers you to create spaces perfectly aligned with specific needs, preferences, and aesthetic visions through extensive customization options unavailable in traditional construction. This adaptability begins with modular design principles allowing combination of multiple containers into larger configurations, stacking vertically to create multi-story residences, arranging horizontally for expansive floor plans, or configuring in creative geometric patterns that maximize site potential and architectural interest. Interior layout possibilities prove virtually limitless as the simple container house accommodates open-concept designs, traditional room divisions, loft spaces, mezzanine levels, or specialized functional zones tailored to intended uses. Structural modifications include cutting large openings for floor-to-ceiling windows that flood interiors with natural light, installing sliding glass doors for seamless indoor-outdoor transitions, creating internal passages between joined containers, or removing entire wall sections to achieve cathedral ceilings and spacious volumes. Exterior customization transforms the industrial aesthetic of the simple container house into contemporary elegance, rustic charm, minimalist sophistication, or bold artistic statements through cladding options including wood siding, fiber cement panels, metal screens, living plant walls, or custom paint schemes. Interior finishes range from budget-conscious solutions using exposed steel and simple drywall to luxury appointments featuring hardwood floors, granite countertops, designer fixtures, and premium appliances. The simple container house adapts to diverse climate requirements through appropriate insulation selection, with spray foam, rigid panels, or eco-friendly alternatives achieving thermal performance suitable for arctic winters or tropical summers. Window placement, sizing, and glazing specifications optimize views, privacy, ventilation, and energy efficiency according to site orientation and local conditions. Utility system customization includes off-grid capabilities with solar panels, battery storage, rainwater collection, and composting toilets for remote locations, or full municipal connections for urban installations. The simple container house serves residential purposes as primary homes, vacation retreats, guest houses, or rental income properties, while commercial applications include retail shops, restaurants, bars, offices, gyms, salons, galleries, or workshops. Institutional uses encompass classrooms, medical clinics, community centers, or administrative facilities. This versatility extends to temporary applications where mobility requirements demand relocatable structures for construction site offices, event venues, festival accommodations, or disaster relief shelters. The simple container house accommodates evolving needs through easy expansion, allowing addition of container modules as families grow, businesses expand, or functional requirements change without demolishing existing structures. Interior reconfigurations proceed efficiently since non-load-bearing partition walls move without affecting structural integrity, enabling spaces to transform from open studios to divided offices or from single residences to multi-unit dwellings as circumstances dictate.