Simple Container House Solutions - Affordable, Durable & Customizable Modular Homes

simple container house

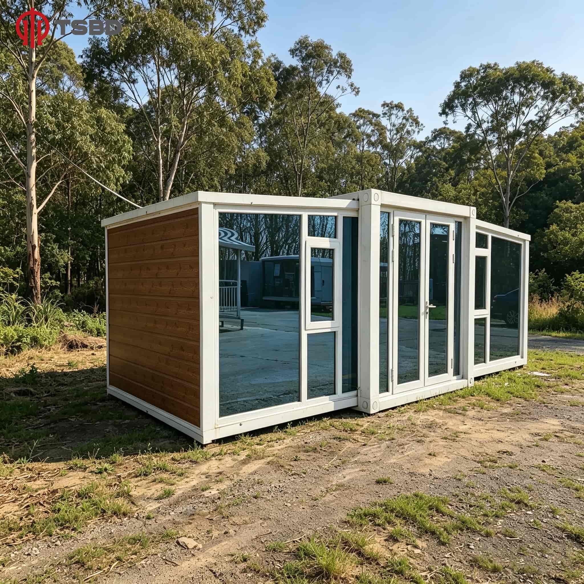
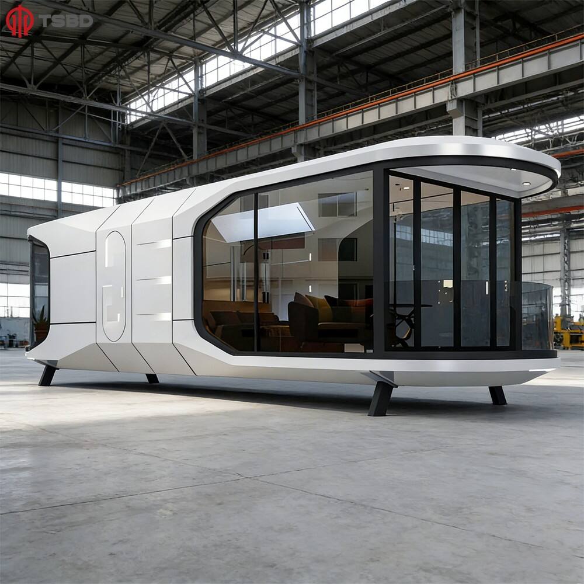
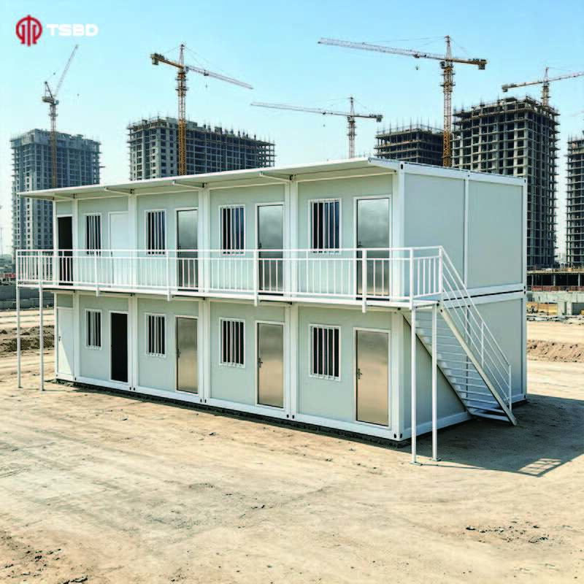
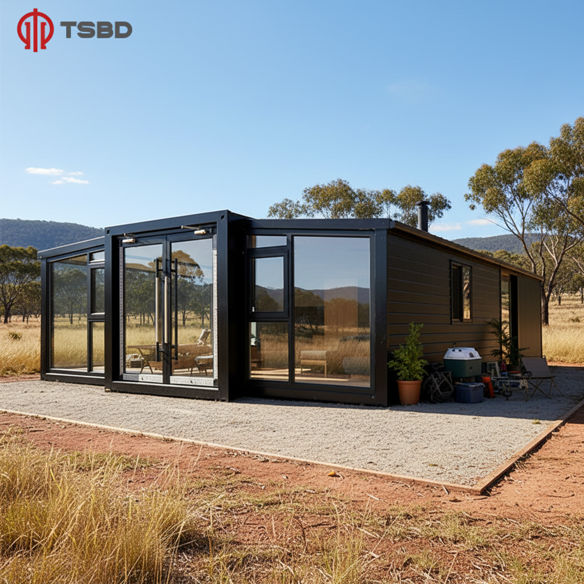
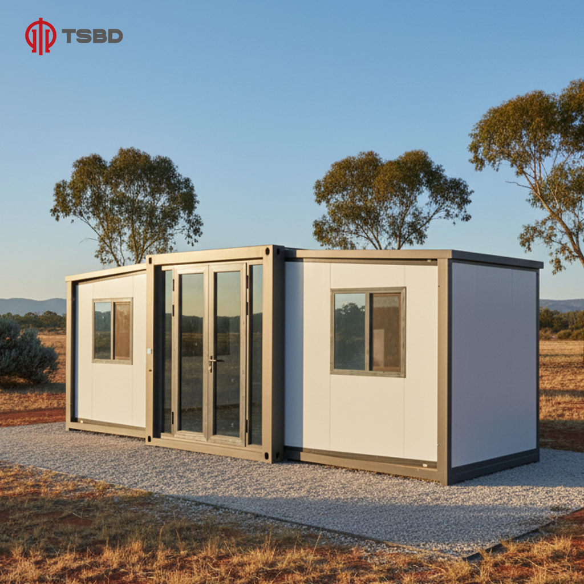
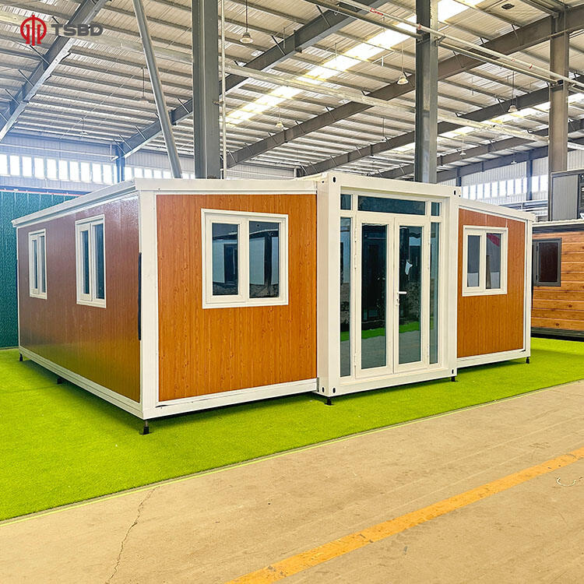
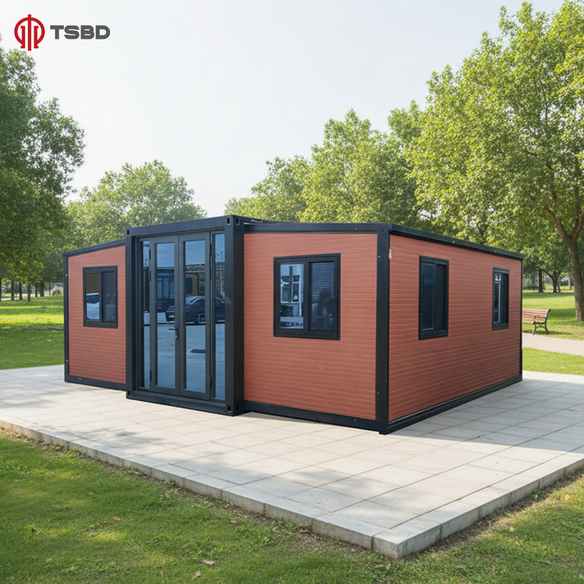
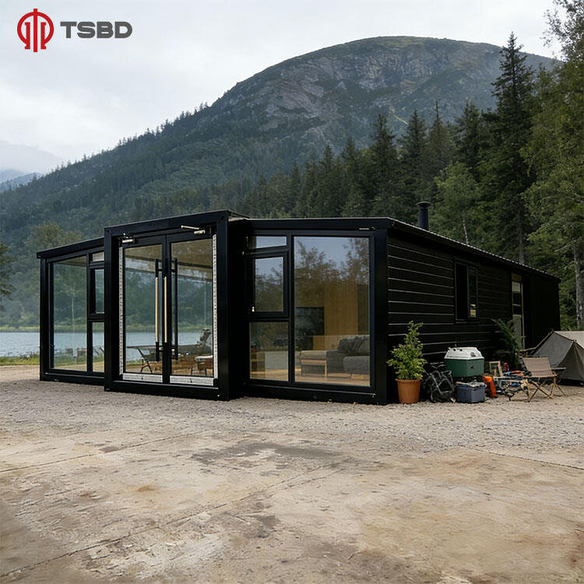
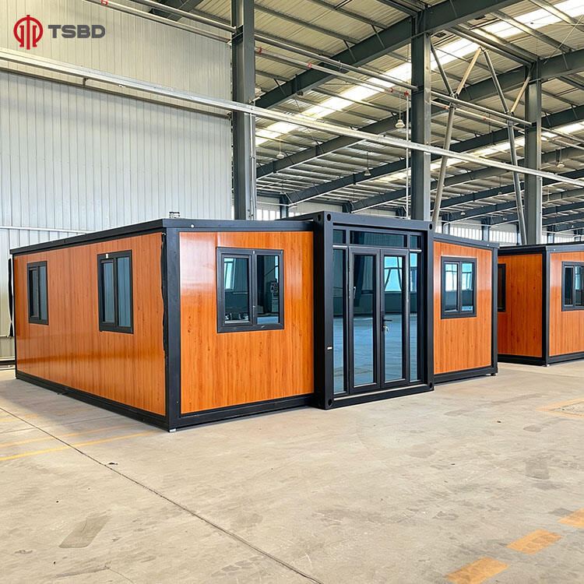
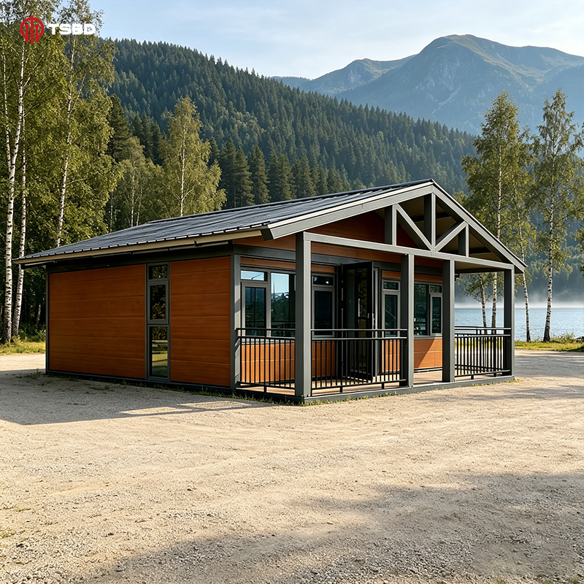
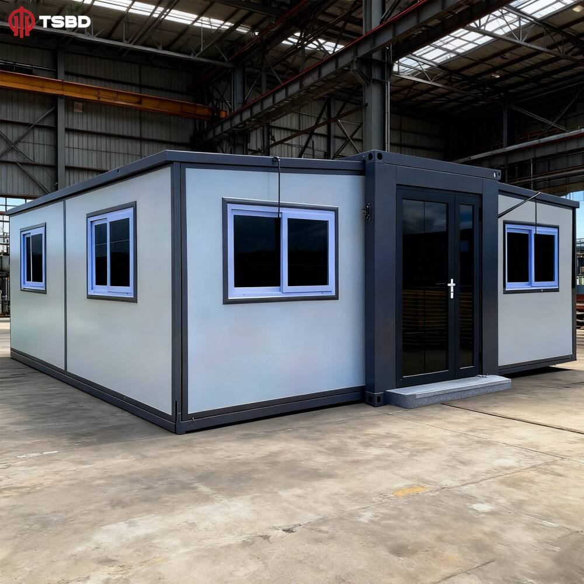
The simple container house represents a revolutionary approach to modern construction, transforming standard shipping containers into fully functional living spaces. This innovative housing solution has gained tremendous popularity across residential, commercial, and industrial sectors due to its practicality and efficiency. A simple container house utilizes recycled steel shipping containers as the primary structural framework, converting them into comfortable, secure, and weather-resistant dwellings. These structures typically measure 20 or 40 feet in length and can be customized to meet diverse spatial requirements. The main functions of a simple container house include providing immediate shelter, serving as temporary or permanent residential accommodations, functioning as office spaces, retail outlets, storage facilities, emergency housing, and even luxury vacation homes. Technologically, the simple container house incorporates advanced insulation systems that regulate interior temperatures, efficient electrical wiring that supports modern appliances, plumbing installations for bathrooms and kitchens, reinforced steel frames that ensure structural integrity, and weatherproof exterior coatings that protect against environmental elements. The construction process involves cutting openings for windows and doors, installing insulation materials, adding interior wall panels, connecting utility systems, and applying finishing touches. Applications of the simple container house span multiple industries and purposes. In residential contexts, families use them as affordable starter homes, vacation retreats, or rental properties. Businesses deploy them as pop-up shops, cafes, or temporary offices at construction sites. Educational institutions utilize them as classrooms or administrative buildings. Disaster relief organizations employ them for emergency shelters following natural catastrophes. The modular nature of the simple container house allows for vertical stacking and horizontal arrangement, creating multi-story buildings or expansive complexes. This versatility makes them suitable for urban infill projects, remote locations lacking traditional infrastructure, and eco-conscious communities seeking sustainable building alternatives. The simple container house embodies efficiency, sustainability, and adaptability in contemporary construction practices.

New Products

Choosing a simple container house delivers numerous practical benefits that directly impact your budget, timeline, and overall satisfaction. The cost-effectiveness stands as the foremost advantage, with prices typically 30 to 50 percent lower than traditional construction. You save money on foundation work because containers require minimal ground preparation, and you eliminate expenses associated with framing and structural engineering. The construction speed proves remarkable, as your simple container house can be ready for occupancy within weeks rather than months. Manufacturers complete most fabrication in controlled factory environments, reducing on-site labor costs and weather-related delays. Transportation becomes straightforward since standard shipping equipment handles delivery to virtually any accessible location. Durability represents another significant benefit, as the simple container house withstands extreme weather conditions including hurricanes, earthquakes, and heavy snow loads. The corten steel construction resists corrosion and pest damage, ensuring your investment remains protected for decades. Mobility offers flexibility that conventional buildings cannot match; you can relocate your simple container house if circumstances change, preserving your investment and avoiding abandonment costs. Environmental responsibility appeals to eco-conscious buyers, as each simple container house repurposes materials that would otherwise occupy landfill space. You reduce construction waste, minimize carbon footprint, and contribute to circular economy principles. Customization options abound, allowing you to configure interior layouts, select finishes, choose window placements, and incorporate modern amenities according to personal preferences. Expansion proves simple when needs grow; you can add additional container modules horizontally or vertically without major structural complications. Maintenance requirements remain minimal, as the steel exterior needs only periodic cleaning and repainting. Energy efficiency improves with proper insulation, reducing heating and cooling costs throughout the year. Permitting processes often proceed faster because many jurisdictions classify the simple container house as modular construction with standardized specifications. Insurance companies frequently offer favorable rates due to the fire-resistant steel construction and sturdy structural characteristics. The simple container house provides immediate utility for various purposes including temporary housing during home renovations, rental income properties, home offices separated from main residences, guest accommodations, or creative studio spaces. Security features inherent in steel construction deter break-ins and protect valuable possessions. The simple container house democratizes homeownership by offering entry points for first-time buyers who face affordability challenges in traditional housing markets. You gain independence from volatile construction markets and labor shortages that plague conventional building projects.

Latest News

What factors influence the cost of a mobile home for large-scale projects?

14

May

What factors influence the cost of a mobile home for large-scale projects?

When planning large-scale construction projects that require temporary or semi-permanent housing solutions, understanding the cost structure of a mobile home becomes essential for accurate budgeting and project feasibility analysis. The investment in...
View More
Why portable house is suitable for temporary and long-term use cases?

14

May

Why portable house is suitable for temporary and long-term use cases?

The modern construction landscape has witnessed a remarkable shift toward adaptable housing solutions that address both immediate shelter needs and sustained residential requirements. A portable house represents a versatile architectural innovation d...
View More
How portable house solutions support flexible living and working environments?

14

May

How portable house solutions support flexible living and working environments?

The modern world demands adaptability in how we live and work, and portable house solutions have emerged as a transformative response to this need. As remote work becomes standard practice, professionals seek environments that combine comfort with mo...
View More
What key factors affect portable house durability and performance?

14

May

What key factors affect portable house durability and performance?

Understanding the key factors that affect portable house durability and performance is essential for anyone considering modular or relocatable construction solutions. Whether for residential use, commercial applications, temporary site offices, or di...
View More

Get a Free Quote

Our representative will contact you soon.
Email
Name
Company Name
Message
0/1000

simple container house

Rapid Deployment and Installation Efficiency

Rapid Deployment and Installation Efficiency

The rapid deployment capability of the simple container house transforms how quickly you can establish functional living or working spaces, delivering unprecedented time savings compared to traditional construction methods. This efficiency stems from the prefabrication process where skilled technicians complete the majority of construction work in controlled factory settings before the simple container house ever reaches your property. Manufacturing facilities equip containers with insulation, electrical systems, plumbing fixtures, interior walls, flooring, and exterior finishes while maintaining strict quality control standards. This assembly-line approach eliminates weather delays, coordinates multiple trades efficiently, and ensures consistent results across every simple container house produced. Once fabrication completes, transportation logistics utilize existing shipping infrastructure, allowing delivery to urban centers, suburban neighborhoods, or remote rural locations with equal ease. Upon arrival at your site, installation requires only basic foundation preparation such as concrete piers, gravel beds, or steel frame supports, avoiding the extensive excavation and concrete pouring that conventional buildings demand. Crane operators position the simple container house onto prepared foundations within hours, and connection teams quickly link utility systems to existing infrastructure. Within days rather than months, you occupy a fully functional space complete with heating, cooling, lighting, water supply, and wastewater disposal. This rapid timeline proves invaluable for businesses needing immediate operational capacity, families requiring emergency housing after disasters, or developers seeking fast returns on investment properties. The simple container house eliminates the cascading delays that plague traditional construction, where weather events, material shortages, labor disputes, or inspection backlogs extend timelines unpredictably. You gain certainty in planning, allowing confident scheduling of move-in dates, business openings, or event launches. The speed advantage also reduces financing costs since construction loans convert to permanent mortgages faster, minimizing interest expenses during building phases. For commercial applications, the simple container house enables rapid market entry, allowing businesses to test new locations, respond to seasonal demands, or capitalize on temporary opportunities without committing to lengthy construction projects. Educational institutions deploy them as emergency classrooms when enrollment surges unexpectedly, while healthcare providers establish satellite clinics in underserved areas within weeks of identifying needs. The rapid deployment of the simple container house represents more than mere convenience; it fundamentally changes strategic planning by compressing timelines from concept to occupancy.
Outstanding Structural Durability and Longevity

Outstanding Structural Durability and Longevity

The structural durability of the simple container house exceeds conventional building materials through its foundation in marine-grade steel engineering designed to withstand the harshest oceanic conditions during international shipping voyages. Shipping containers endure extreme stresses including saltwater exposure, violent storms, heavy stacking loads, and constant movement aboard vessels, proving their resilience through decades of maritime service before conversion into habitable structures. This inherent strength translates directly into superior performance as the simple container house faces terrestrial challenges including high winds, seismic activity, heavy snow accumulation, and temperature fluctuations. The corrugated steel walls provide exceptional rigidity, distributing loads efficiently throughout the structure and preventing the sagging, warping, or settling that afflicts wood-frame construction over time. Corten steel composition includes copper, chromium, and nickel alloys that form protective oxidation layers, creating natural rust barriers that prevent progressive corrosion without requiring constant maintenance. This metallurgical advantage ensures your simple container house maintains structural integrity for 25 years or more with minimal intervention, far surpassing the lifespan of traditional materials vulnerable to rot, termites, mold, and moisture damage. The welded construction eliminates weak points associated with nailed or screwed connections, creating monolithic strength that resists racking forces during earthquakes and lateral pressures from wind events. Engineering certifications confirm that the simple container house meets or exceeds building codes for structural performance, wind resistance ratings, and seismic zone requirements across diverse geographical regions. Fire resistance represents another durability dimension, as steel construction contains flames and prevents spread, protecting occupants and preserving property value during emergencies. The simple container house resists pest infestations that compromise wood structures, eliminating costly extermination treatments and structural repairs associated with insect damage. Foundation requirements remain modest because the self-supporting steel framework distributes weight efficiently, reducing settling risks and foundation failures common in heavy masonry or concrete construction. Weatherproofing treatments applied during manufacturing seal seams, joints, and penetrations, preventing water infiltration that causes interior damage and structural deterioration. The simple container house withstands temperature extremes from arctic cold to desert heat without warping, cracking, or losing dimensional stability. This durability translates into long-term financial advantages through reduced maintenance expenses, lower insurance premiums, higher resale values, and extended useful life that amortizes initial investment costs across decades of reliable service.
Exceptional Versatility and Customization Potential

Exceptional Versatility and Customization Potential

The versatility of the simple container house empowers you to create spaces perfectly aligned with specific needs, preferences, and aesthetic visions through extensive customization options unavailable in traditional construction. This adaptability begins with modular design principles allowing combination of multiple containers into larger configurations, stacking vertically to create multi-story residences, arranging horizontally for expansive floor plans, or configuring in creative geometric patterns that maximize site potential and architectural interest. Interior layout possibilities prove virtually limitless as the simple container house accommodates open-concept designs, traditional room divisions, loft spaces, mezzanine levels, or specialized functional zones tailored to intended uses. Structural modifications include cutting large openings for floor-to-ceiling windows that flood interiors with natural light, installing sliding glass doors for seamless indoor-outdoor transitions, creating internal passages between joined containers, or removing entire wall sections to achieve cathedral ceilings and spacious volumes. Exterior customization transforms the industrial aesthetic of the simple container house into contemporary elegance, rustic charm, minimalist sophistication, or bold artistic statements through cladding options including wood siding, fiber cement panels, metal screens, living plant walls, or custom paint schemes. Interior finishes range from budget-conscious solutions using exposed steel and simple drywall to luxury appointments featuring hardwood floors, granite countertops, designer fixtures, and premium appliances. The simple container house adapts to diverse climate requirements through appropriate insulation selection, with spray foam, rigid panels, or eco-friendly alternatives achieving thermal performance suitable for arctic winters or tropical summers. Window placement, sizing, and glazing specifications optimize views, privacy, ventilation, and energy efficiency according to site orientation and local conditions. Utility system customization includes off-grid capabilities with solar panels, battery storage, rainwater collection, and composting toilets for remote locations, or full municipal connections for urban installations. The simple container house serves residential purposes as primary homes, vacation retreats, guest houses, or rental income properties, while commercial applications include retail shops, restaurants, bars, offices, gyms, salons, galleries, or workshops. Institutional uses encompass classrooms, medical clinics, community centers, or administrative facilities. This versatility extends to temporary applications where mobility requirements demand relocatable structures for construction site offices, event venues, festival accommodations, or disaster relief shelters. The simple container house accommodates evolving needs through easy expansion, allowing addition of container modules as families grow, businesses expand, or functional requirements change without demolishing existing structures. Interior reconfigurations proceed efficiently since non-load-bearing partition walls move without affecting structural integrity, enabling spaces to transform from open studios to divided offices or from single residences to multi-unit dwellings as circumstances dictate.

Get a Free Quote

Our representative will contact you soon.
Email
Name
Company Name
Message
0/1000

Copyright © 2026 Tangshan Waiyang Supply Chain Management Co., Ltd. Beijing All rights reserved.  -  Privacy policy