Metal Container Homes: Affordable, Durable & Eco-Friendly Modern Housing Solutions

metal container homes

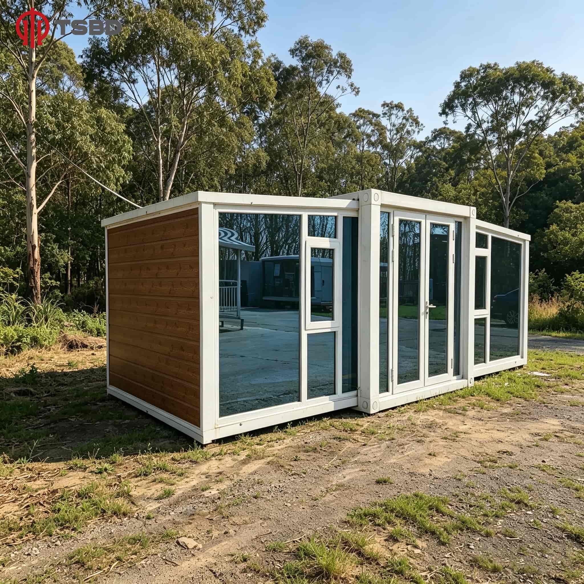
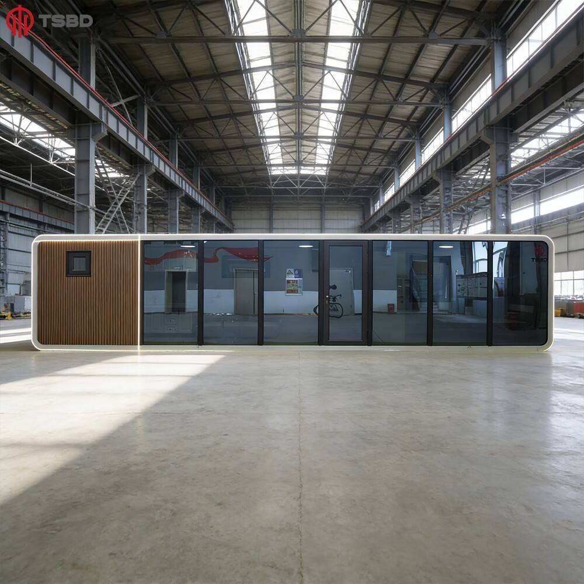
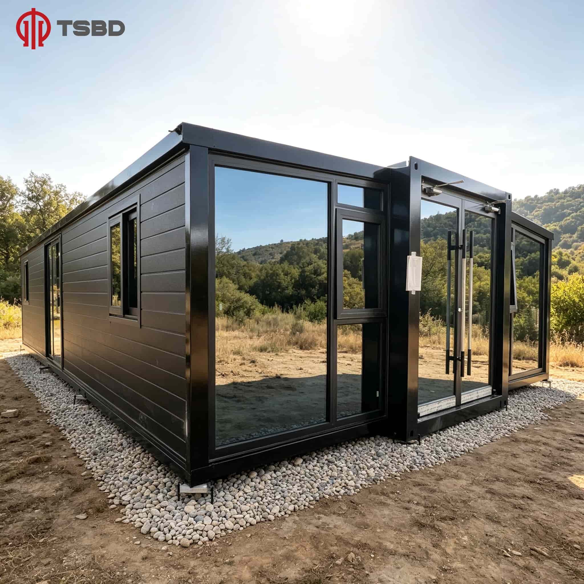
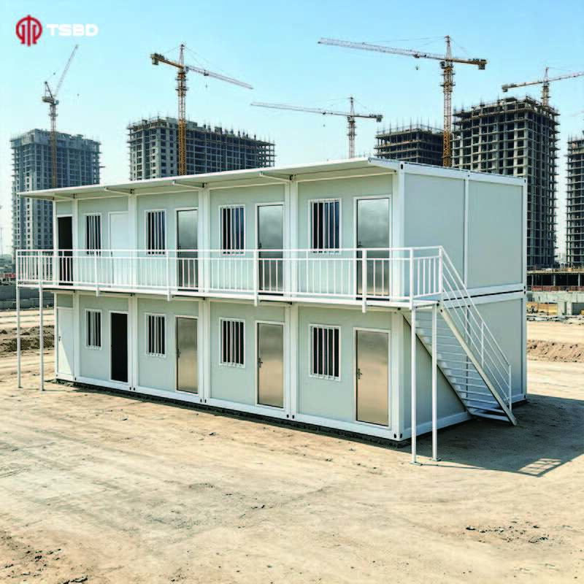
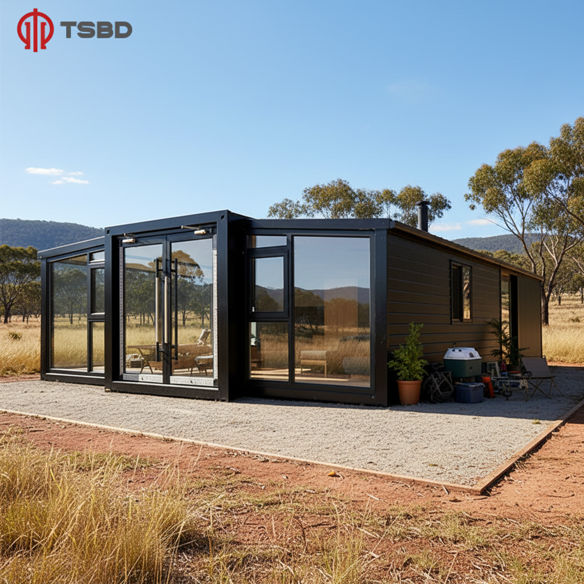
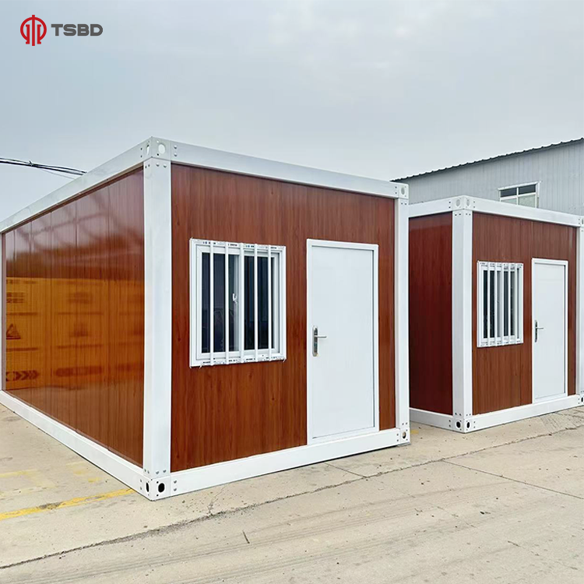
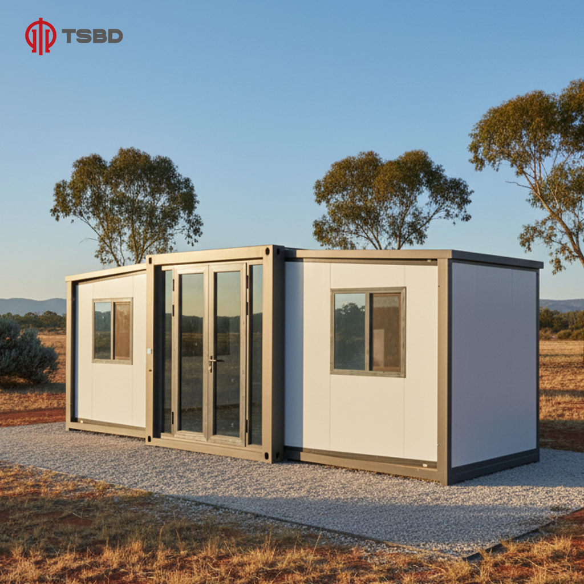
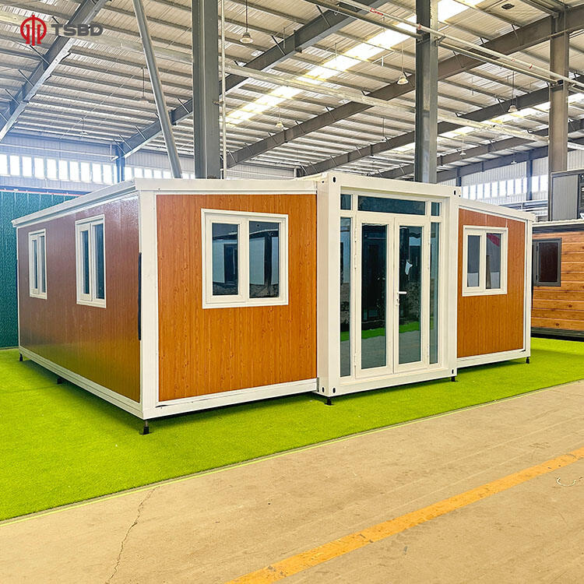
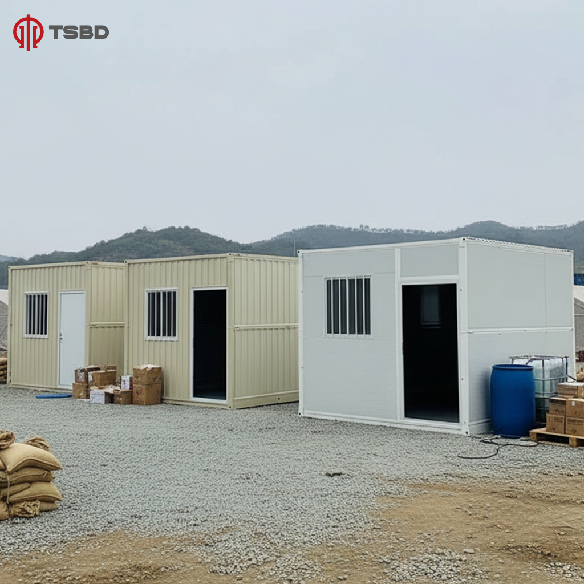
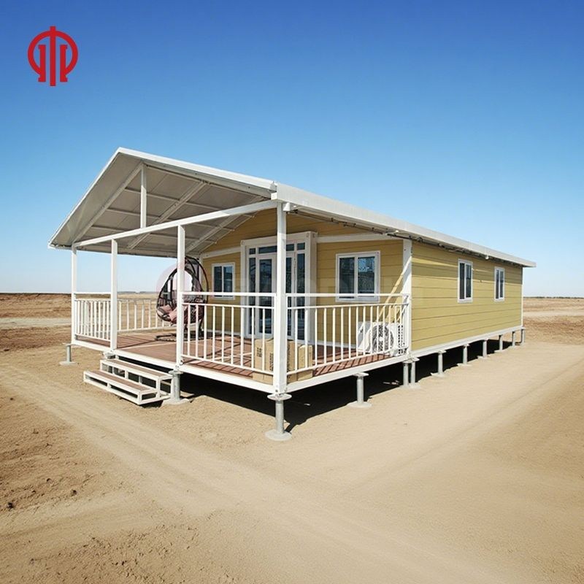
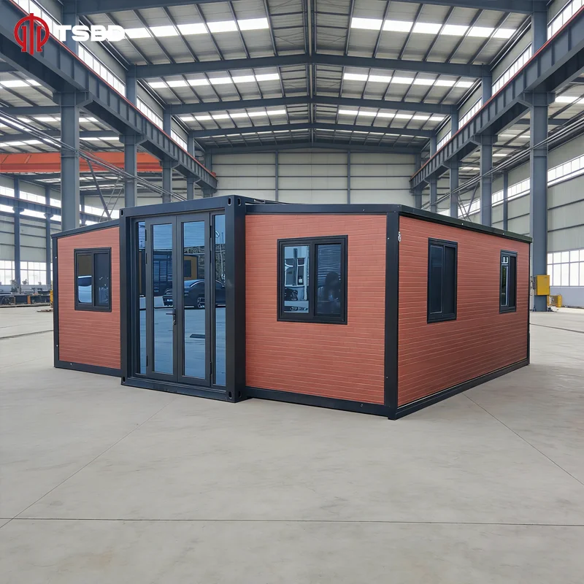
Metal container homes represent an innovative approach to modern housing, transforming industrial shipping containers into fully functional residential spaces. These structures utilize repurposed steel cargo containers as their primary building blocks, offering a sustainable and efficient alternative to conventional construction methods. The main function of metal container homes centers on providing secure, durable, and customizable living environments that can be adapted to various residential, commercial, and temporary accommodation needs. Each unit typically measures either twenty or forty feet in length, with standard widths of eight feet and heights ranging from eight to nine feet, creating versatile spaces that can be configured individually or combined into larger multi-container structures. The technological features of these homes include reinforced steel frameworks that provide exceptional structural integrity, weather-resistant exterior coatings that protect against corrosion and environmental damage, and modular design systems that allow for easy transportation and assembly. Advanced insulation technologies ensure comfortable interior temperatures regardless of external climate conditions, while strategically placed windows and ventilation systems maintain proper air circulation throughout the living space. Modern metal container homes incorporate sophisticated electrical systems, plumbing infrastructure, and heating and cooling mechanisms that rival traditional residential buildings. Applications for these structures span numerous sectors, from permanent family residences in urban and rural settings to temporary workforce housing at remote construction sites and disaster relief shelters in emergency situations. They serve as affordable starter homes for first-time buyers, trendy vacation rentals in tourist destinations, creative office spaces for entrepreneurs, and portable classrooms for educational institutions. The adaptability of metal container homes makes them suitable for off-grid living scenarios where conventional construction proves impractical or cost-prohibitive, while their compact footprint appeals to minimalist lifestyle enthusiasts seeking to reduce their environmental impact without sacrificing comfort or functionality.

New Product Recommendations

Metal container homes deliver remarkable cost savings compared to traditional construction, with total building expenses often reaching only forty to sixty percent of conventional housing costs. This affordability stems from reduced material requirements, shorter construction timelines, and lower labor costs associated with the simplified assembly process. You can move into your completed home within weeks rather than months, accelerating your transition from planning to occupancy while minimizing interim housing expenses and reducing the financial burden of extended construction periods. The durability of these structures exceeds that of many traditional buildings, as the high-grade Corten steel used in shipping containers withstands extreme weather conditions, resists pest infestations, and maintains structural integrity for decades with minimal maintenance. You gain peace of mind knowing your home can endure hurricanes, earthquakes, and severe storms that might damage conventional structures, protecting your investment and ensuring your family's safety during natural disasters. Environmental benefits position metal container homes as sustainable housing solutions that repurpose existing materials rather than consuming new resources, reducing construction waste by up to ninety percent compared to traditional building methods. You contribute to environmental conservation while creating your dream home, as each repurposed container prevents approximately three thousand kilograms of steel from entering landfills and reduces the carbon footprint associated with manufacturing new building materials. The flexibility these homes offer allows you to customize layouts, expand living spaces, and relocate your entire residence if circumstances change, providing adaptability that traditional foundations cannot match. You can start with a single-container studio and progressively add units as your family grows or financial situation improves, creating a scalable housing solution that evolves with your changing needs. Energy efficiency represents another significant advantage, as properly insulated metal container homes require less heating and cooling energy than comparably sized traditional houses, reducing monthly utility bills by twenty to forty percent. You enjoy lower operating costs throughout the life of your home while minimizing your environmental impact through reduced energy consumption. The speed of construction eliminates many weather-related delays that plague traditional building projects, as much of the fabrication occurs in controlled factory environments before final assembly at your building site. You avoid the frustration and additional costs associated with construction delays caused by rain, snow, or extreme temperatures that can extend traditional building timelines by months. Design possibilities with metal container homes prove nearly limitless, accommodating modern minimalist aesthetics, industrial chic styles, and even traditional architectural appearances through appropriate exterior finishes and creative configuration strategies.

Latest News

What factors influence the cost of a mobile home for large-scale projects?

14

May

What factors influence the cost of a mobile home for large-scale projects?

When planning large-scale construction projects that require temporary or semi-permanent housing solutions, understanding the cost structure of a mobile home becomes essential for accurate budgeting and project feasibility analysis. The investment in...
View More
What factors influence the cost and value of a tiny home today?

14

May

What factors influence the cost and value of a tiny home today?

Understanding what drives the cost and value of a tiny home has become essential for buyers, investors, and housing enthusiasts navigating today's evolving residential landscape. The tiny home movement continues to gain momentum as more people seek a...
View More
Why portable house is suitable for temporary and long-term use cases?

14

May

Why portable house is suitable for temporary and long-term use cases?

The modern construction landscape has witnessed a remarkable shift toward adaptable housing solutions that address both immediate shelter needs and sustained residential requirements. A portable house represents a versatile architectural innovation d...
View More
How portable house solutions support flexible living and working environments?

14

May

How portable house solutions support flexible living and working environments?

The modern world demands adaptability in how we live and work, and portable house solutions have emerged as a transformative response to this need. As remote work becomes standard practice, professionals seek environments that combine comfort with mo...
View More

Get a Free Quote

Our representative will contact you soon.
Email
Name
Company Name
Message
0/1000

metal container homes

Exceptional Structural Strength and Weather Resistance

Exceptional Structural Strength and Weather Resistance

The foundational strength of metal container homes derives from their original purpose as international shipping containers designed to withstand the harshest maritime conditions imaginable. These robust steel structures endure constant exposure to saltwater spray, extreme temperature fluctuations, and the mechanical stresses of being stacked nine units high on cargo ships crossing turbulent oceans. This engineering heritage translates directly into residential applications, providing homeowners with structures capable of withstanding wind speeds exceeding one hundred miles per hour, making them ideal for regions prone to hurricanes, tornadoes, and severe storms. The corrugated steel walls distribute loads evenly across the entire frame, creating a unified structural system where every component contributes to overall stability rather than relying on isolated load-bearing elements that can become single points of failure. When properly anchored to foundation systems, metal container homes resist uplift forces that can tear conventional structures from their moorings during extreme weather events, ensuring your home remains securely in place when neighboring buildings suffer catastrophic damage. The inherent strength of these structures also provides superior earthquake resistance, as the rigid steel framework flexes slightly to absorb seismic energy without collapsing or suffering permanent deformation that would compromise structural integrity. This resilience proves particularly valuable in seismically active regions where traditional construction methods require expensive reinforcement measures to achieve comparable safety levels. Fire resistance represents another critical safety advantage, as steel containers themselves are non-combustible and will not fuel fires in the way that wooden-framed structures can, potentially saving lives and property when fire hazards threaten residential areas. The weather-resistant properties extend beyond immediate storm protection to include long-term durability against moisture infiltration, as properly sealed and treated steel containers prevent water intrusion that causes rot, mold growth, and structural deterioration in traditional building materials. Protective coatings applied to exterior surfaces guard against rust and corrosion, ensuring your metal container home maintains its structural integrity and aesthetic appeal for fifty years or more with only periodic maintenance consisting of inspections and minor touch-ups to protective finishes.
Rapid Deployment and Construction Timeline Advantages

Rapid Deployment and Construction Timeline Advantages

The construction timeline for metal container homes revolutionizes the traditional homebuilding process, compressing what typically requires six to twelve months into a remarkably brief four to eight week period from initial planning to final occupancy. This acceleration stems from the prefabricated nature of container structures, which arrive at building sites as complete structural shells requiring only interior finishing, utility connections, and site preparation rather than the ground-up construction process demanded by conventional homes. Manufacturing facilities can complete interior installations, insulation application, window and door cutting, electrical rough-in, and plumbing infrastructure while the building site undergoes preparation, allowing parallel workflows that eliminate sequential delays inherent in traditional construction schedules. When your container modules arrive at the building location, crane operators can position and secure them on prepared foundations within a single day, immediately creating a weather-tight envelope that protects subsequent finishing work from environmental exposure and enables year-round construction regardless of seasonal weather patterns. This rapid assembly proves invaluable for situations requiring urgent housing solutions, such as disaster relief scenarios where displaced populations need immediate shelter, workforce housing for time-sensitive industrial projects in remote locations, or personal circumstances where you must relocate quickly due to employment changes or family obligations. The compressed timeline also reduces financing costs, as construction loan interest accrues over weeks rather than months, potentially saving thousands of dollars in carrying costs before transitioning to permanent mortgage financing. Weather-related construction delays, which plague traditional building projects and can extend timelines by months when rain, snow, or extreme temperatures halt work, have minimal impact on metal container home projects since interior fabrication occurs in climate-controlled facilities and final site assembly requires only brief periods of suitable weather conditions. The predictability of this accelerated schedule allows for more accurate planning of move-in dates, lease terminations, and life transitions that depend on housing availability, reducing stress and uncertainty associated with open-ended construction timelines. Contractors appreciate the simplified logistics, as fewer trades need coordination, material deliveries are consolidated into larger shipments, and the reduced on-site work duration minimizes security concerns and site maintenance expenses that accumulate during extended construction periods.

Sustainable Building Practices and Environmental Benefits

Sustainable Building Practices and Environmental Benefits

Metal container homes exemplify sustainable construction practices by repurposing existing industrial materials that would otherwise require energy-intensive recycling processes or occupy valuable landfill space, transforming retired shipping containers into high-quality residential structures that serve communities for generations. Each twenty-foot container repurposed for residential use prevents approximately three thousand five hundred kilograms of steel from entering waste streams, while simultaneously avoiding the substantial carbon emissions associated with mining raw materials, smelting iron ore, and manufacturing new structural steel components for traditional construction projects. The environmental advantages extend beyond material reuse to encompass reduced construction waste, as container-based building generates approximately ninety percent less job-site refuse than conventional construction methods that produce multiple dumpsters full of cut lumber scraps, damaged materials, packaging waste, and excess supplies that cannot be salvaged or returned. This waste reduction translates directly into lower disposal costs and decreased environmental impact from transportation and landfill operations that serve construction sites. Energy efficiency represents another cornerstone of the sustainability profile, as properly insulated metal container homes require significantly less heating and cooling energy than comparably sized traditional structures, with some implementations achieving forty percent reductions in annual energy consumption through strategic insulation placement, reflective roof coatings, and passive solar design principles that leverage container orientation for optimal thermal performance. The compact dimensions of individual container modules naturally encourage space-efficient design thinking that minimizes the overall square footage required to meet residential needs, reducing the resource consumption and ongoing energy requirements associated with larger homes that often include underutilized spaces. Water conservation systems integrate easily into container home designs, with rooftop rainwater collection systems, greywater recycling infrastructure, and low-flow fixtures combining to reduce municipal water consumption by up to fifty percent compared to conventional households. Solar panel installations complement the sustainable design philosophy, as the flat roofs of container homes provide ideal mounting surfaces for photovoltaic arrays that can meet substantial portions of electrical demand, with some installations achieving net-zero energy consumption where annual generation equals or exceeds usage. The smaller environmental footprint extends to land use considerations, as container homes can be constructed on smaller lots, brownfield sites unsuitable for traditional development, or integrated into urban infill projects that revitalize underutilized areas rather than consuming undeveloped greenfield land.

Get a Free Quote

Our representative will contact you soon.
Email
Name
Company Name
Message
0/1000

Copyright © 2026 Tangshan Waiyang Supply Chain Management Co., Ltd. Beijing All rights reserved.  -  Privacy policy