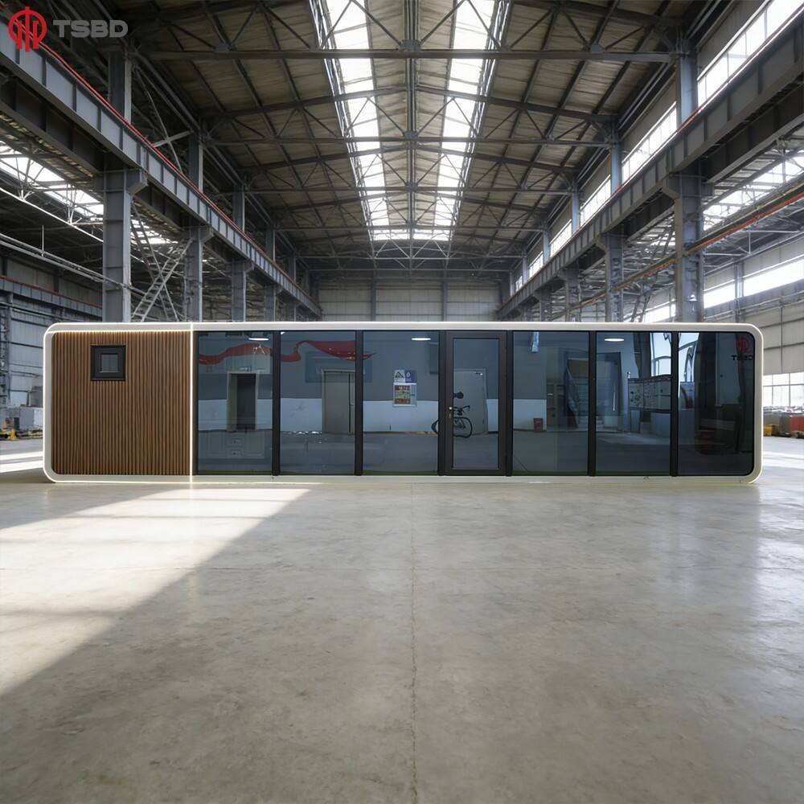
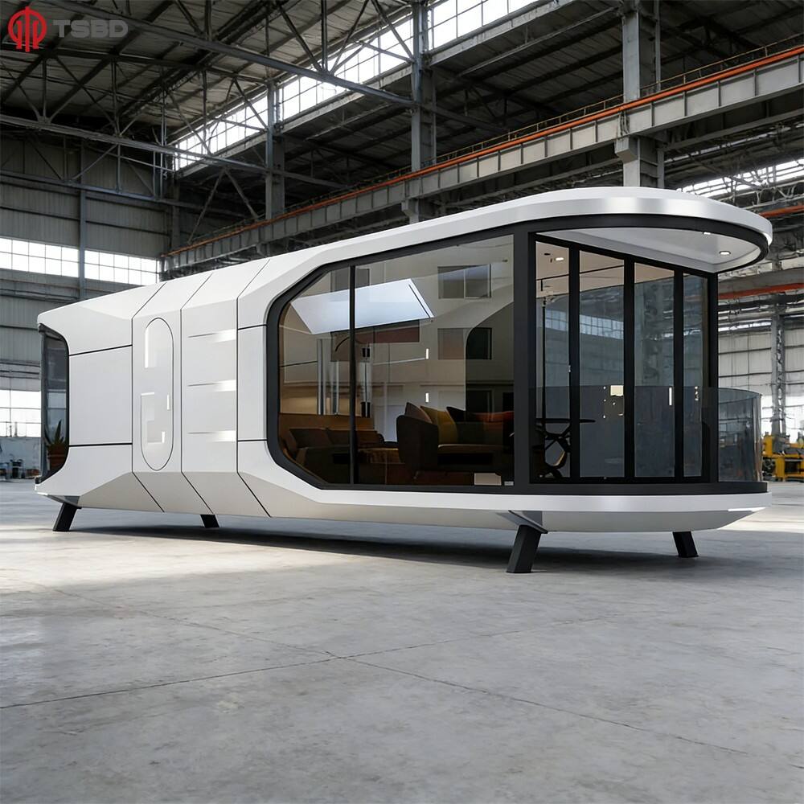
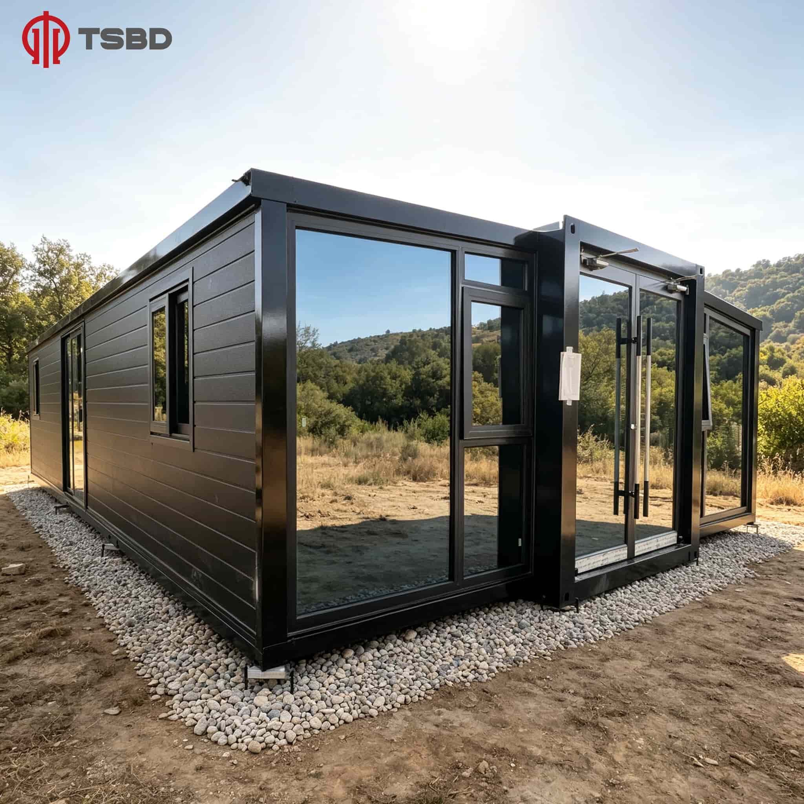
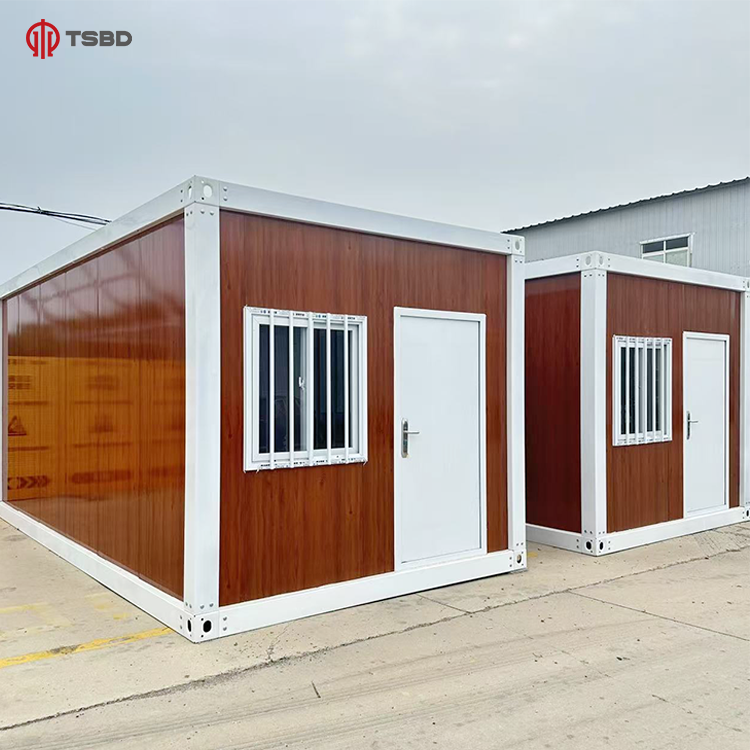
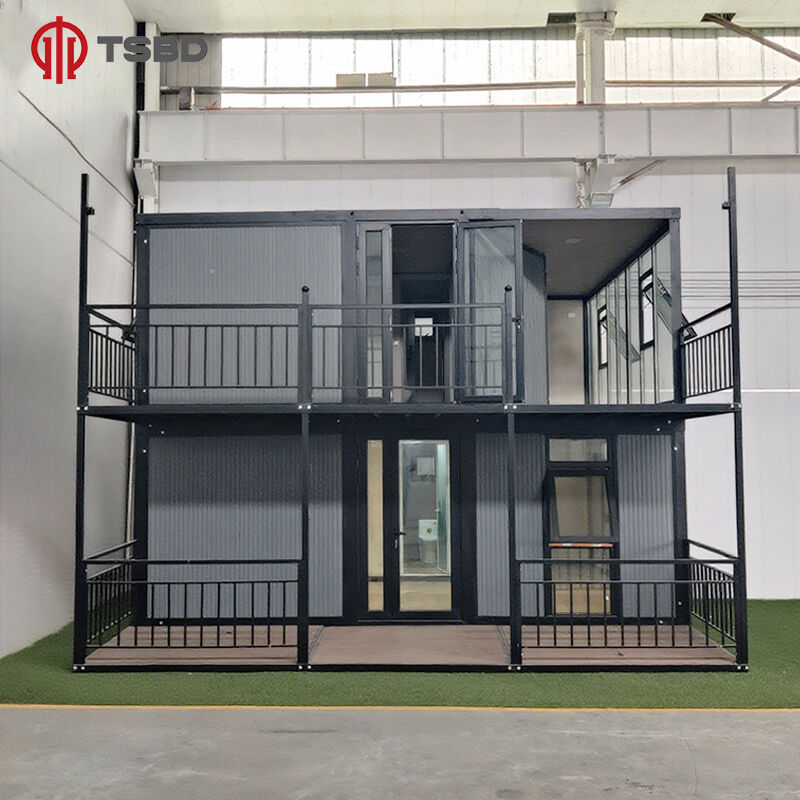
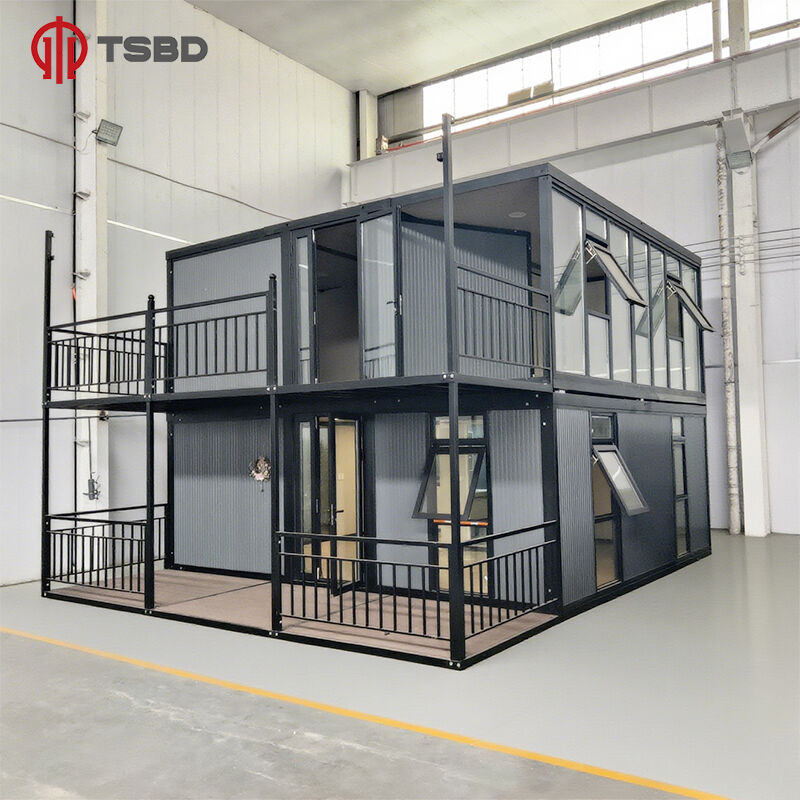
2 Floor Container House: Affordable, Durable & Eco-Friendly Modern Living Solutions

2 floor container house

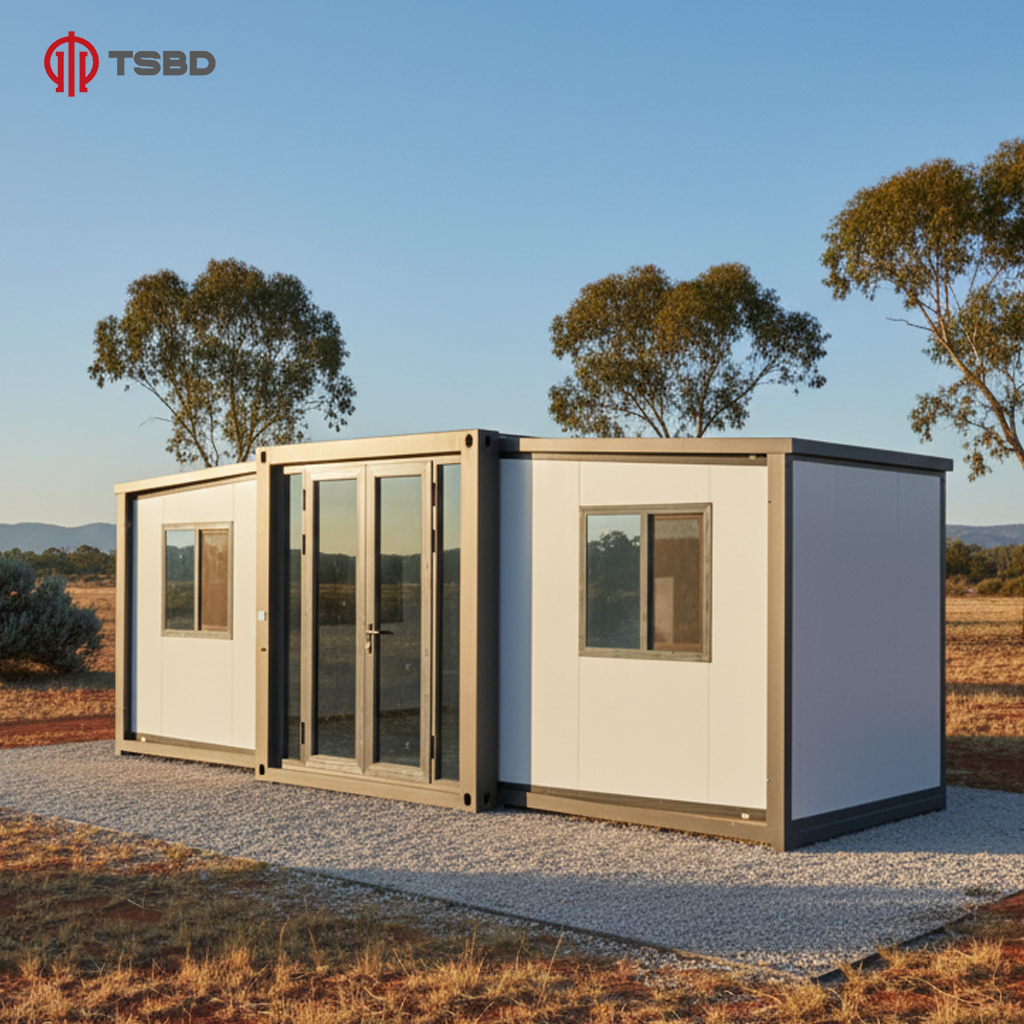
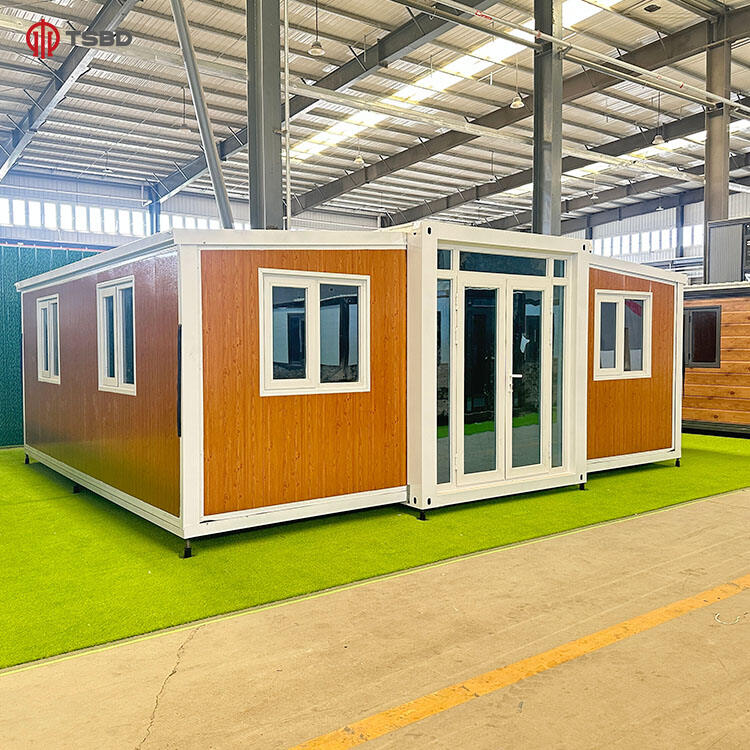
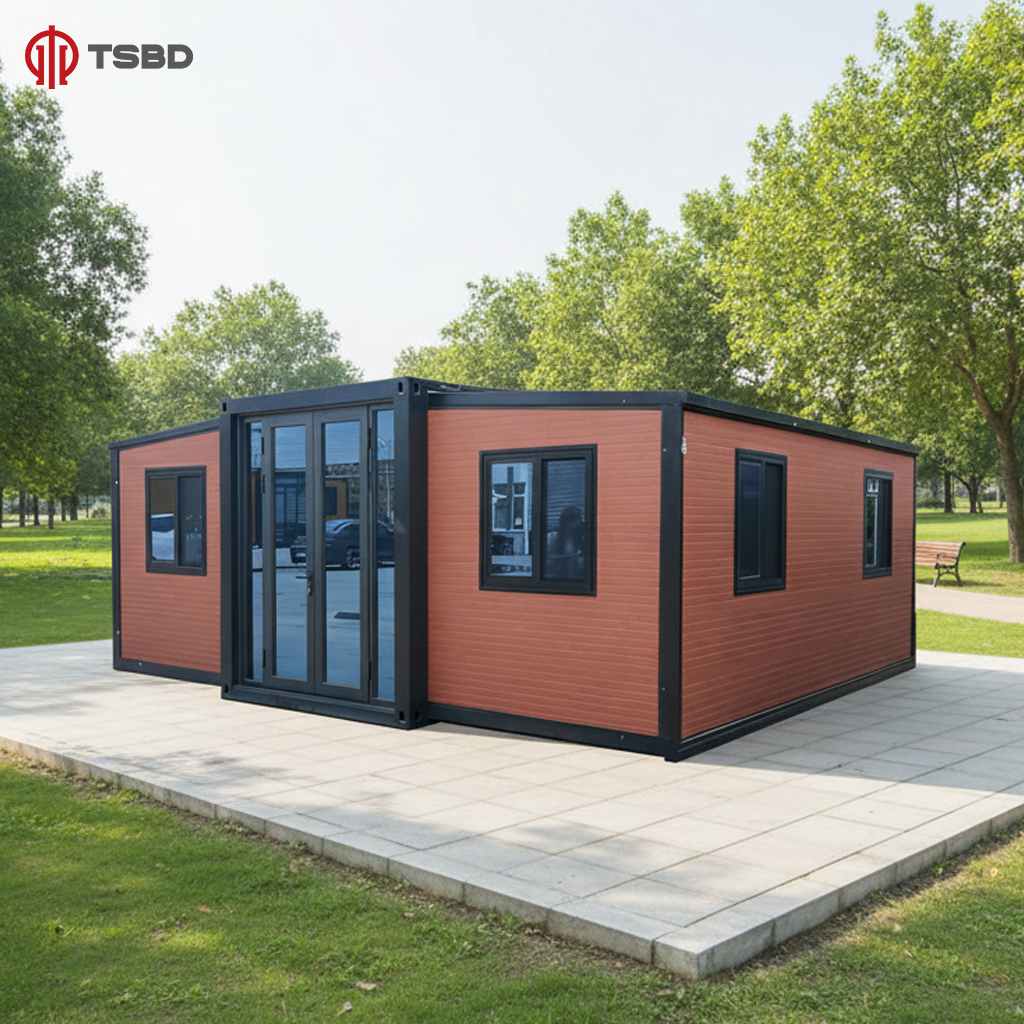
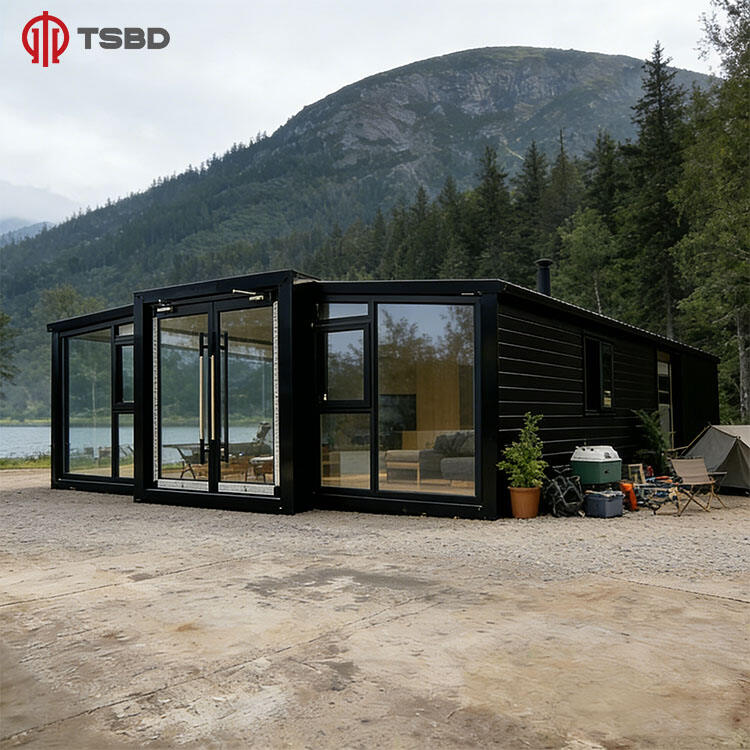
A 2 floor container house represents an innovative architectural solution that transforms standard shipping containers into functional, two-story living or working spaces. This modern construction approach combines industrial durability with residential comfort, creating versatile structures suitable for various purposes including homes, offices, retail spaces, and temporary accommodations. The fundamental design involves stacking and securing multiple shipping containers to create a double-story building that maximizes vertical space while maintaining a compact footprint. These structures typically utilize 20-foot or 40-foot ISO shipping containers as their primary building blocks, which are reinforced, insulated, and customized to meet specific requirements. The main functions of a 2 floor container house extend beyond simple shelter provision. These structures serve as permanent residences for families seeking affordable housing alternatives, temporary housing solutions for construction sites or disaster relief operations, commercial establishments such as cafes or boutique shops, and mobile office complexes for businesses requiring flexible workspace. The technological features incorporated into modern 2 floor container house designs include advanced insulation systems that regulate interior temperatures effectively, structural reinforcement techniques ensuring stability and safety across both levels, integrated electrical and plumbing systems that meet building codes, ventilation mechanisms promoting air circulation throughout both floors, and weather-resistant exterior treatments protecting against environmental elements. Applications for 2 floor container house projects span numerous sectors and scenarios. Real estate developers utilize them for creating affordable housing communities, hospitality businesses transform them into unique hotel accommodations, educational institutions deploy them as classroom extensions, healthcare providers establish mobile clinics, and private homeowners build custom residences with distinctive architectural character. The flexibility inherent in container construction allows for extensive customization, enabling architects and builders to create structures that balance functionality with aesthetic appeal while maintaining cost-effectiveness and construction efficiency.

Popular Products

The 2 floor container house offers remarkable cost efficiency compared to traditional construction methods, with potential savings ranging from thirty to fifty percent on overall building expenses. This affordability stems from reduced material costs, shorter construction timelines, and lower labor requirements, making homeownership or commercial property development accessible to broader demographics. The prefabricated nature of containers eliminates many expensive site preparation activities and reduces waste generation during construction phases. Construction speed represents another significant advantage, as a complete 2 floor container house can be assembled and ready for occupancy within weeks rather than months required for conventional buildings. The factory-controlled environment where containers are modified ensures consistent quality standards and allows work to proceed regardless of weather conditions at the final site location. This rapid deployment capability proves especially valuable for urgent housing needs, seasonal business operations, or projects with tight deadlines that cannot accommodate extended construction periods. Durability and structural integrity define container construction, with steel containers engineered to withstand harsh marine environments, extreme weather conditions, and the rigors of international shipping. When properly treated and maintained, a 2 floor container house delivers exceptional longevity, often exceeding fifty years of functional use. The inherent strength of corrugated steel provides excellent resistance to wind, seismic activity, and physical impacts, offering occupants enhanced safety and security compared to many traditional building materials. Environmental sustainability positions the 2 floor container house as an eco-friendly construction alternative that repurposes existing materials rather than consuming new resources. Each container house removes surplus shipping containers from circulation, reducing industrial waste while decreasing demand for conventional building materials like concrete, lumber, and brick. The smaller construction footprint minimizes site disturbance, and the potential for incorporating solar panels, rainwater collection systems, and energy-efficient appliances further reduces environmental impact throughout the building's operational lifetime. Mobility and relocation flexibility distinguish container structures from permanent construction, as a 2 floor container house can be disassembled, transported, and reassembled at new locations with relative ease. This portability benefits businesses requiring temporary facilities, homeowners anticipating future moves, or organizations providing disaster response services. The modular design also facilitates future expansions or reconfigurations, allowing the structure to adapt as needs evolve without requiring complete reconstruction. Design versatility enables extensive customization options, with modern 2 floor container house projects showcasing architectural creativity through various layouts, exterior finishes, window configurations, and interior designs that rival conventional homes in comfort and style while maintaining the unique industrial aesthetic that many clients find appealing.

Latest News

What factors influence the cost and value of a tiny home today?

14

May

What factors influence the cost and value of a tiny home today?

Understanding what drives the cost and value of a tiny home has become essential for buyers, investors, and housing enthusiasts navigating today's evolving residential landscape. The tiny home movement continues to gain momentum as more people seek a...
View More
Why portable house is suitable for temporary and long-term use cases?

14

May

Why portable house is suitable for temporary and long-term use cases?

The modern construction landscape has witnessed a remarkable shift toward adaptable housing solutions that address both immediate shelter needs and sustained residential requirements. A portable house represents a versatile architectural innovation d...
View More
How portable house solutions support flexible living and working environments?

14

May

How portable house solutions support flexible living and working environments?

The modern world demands adaptability in how we live and work, and portable house solutions have emerged as a transformative response to this need. As remote work becomes standard practice, professionals seek environments that combine comfort with mo...
View More
What key factors affect portable house durability and performance?

14

May

What key factors affect portable house durability and performance?

Understanding the key factors that affect portable house durability and performance is essential for anyone considering modular or relocatable construction solutions. Whether for residential use, commercial applications, temporary site offices, or di...
View More

Get a Free Quote

Our representative will contact you soon.
Email
Name
Company Name
Message
0/1000

2 floor container house

Space Optimization Through Vertical Design

Space Optimization Through Vertical Design

The vertical architecture of a 2 floor container house delivers exceptional space efficiency by effectively doubling the usable area without expanding the ground footprint. This intelligent design approach proves particularly valuable in urban environments where land costs remain prohibitively expensive or in situations where zoning regulations limit horizontal expansion. The lower floor typically accommodates common living areas, kitchens, bathrooms, and utility spaces, while the upper level provides private bedrooms, additional bathrooms, or dedicated workspace, creating natural separation between public and private zones within the home. The stacking configuration inherent in 2 floor container house construction requires careful engineering to ensure structural stability and safety. Professional builders install reinforced connection points between containers, utilizing welded steel plates, corner castings, and additional support columns that distribute weight loads effectively across both levels. These structural enhancements guarantee that the upper container rests securely on the lower unit while maintaining the integrity necessary to withstand environmental stresses such as wind loads, snow accumulation, and seismic movements. The vertical layout also facilitates innovative interior design possibilities, including double-height spaces, internal staircases with storage integration, and mezzanine levels that add visual interest and functional diversity. Architects working with 2 floor container house projects often incorporate large windows and skylights throughout both levels, maximizing natural light penetration and creating bright, welcoming interiors that counteract any potential claustrophobia associated with steel construction. The elevation provided by the second story offers improved views, enhanced privacy from ground-level activity, and better natural ventilation through cross-floor airflow patterns. From a practical standpoint, the two-story configuration allows families to accommodate growing needs without relocating, provides rental income opportunities through separate floor leasing arrangements, and increases overall property value compared to single-story alternatives. The construction methodology supporting 2 floor container house development continues evolving with technological advancements in joining systems, foundation designs, and weatherproofing techniques that extend structural lifespan while maintaining the cost advantages and construction speed that make container buildings attractive alternatives to traditional architecture.
Energy Efficiency and Climate Control Systems

Energy Efficiency and Climate Control Systems

Modern 2 floor container house designs incorporate sophisticated insulation and climate control technologies that transform steel containers into comfortable living environments suitable for diverse climatic conditions. The metal construction of shipping containers presents unique thermal challenges, as untreated steel conducts heat rapidly, creating extremely hot interiors in summer and cold spaces during winter. Professional container home builders address these issues through comprehensive insulation strategies that include spray foam insulation applied to interior walls and ceilings, rigid foam panels providing exterior thermal barriers, and reflective radiant barriers reducing heat transfer through radiation. These insulation systems typically achieve R-values comparable to or exceeding traditional residential construction standards, ensuring year-round comfort while minimizing energy consumption for heating and cooling. The enclosed steel structure of a 2 floor container house offers inherent advantages for maintaining controlled interior environments when properly sealed and insulated. The absence of gaps, cracks, and air infiltration points common in conventional framing allows for superior airtightness, reducing energy waste and improving HVAC system efficiency. Strategic placement of windows and doors facilitates natural ventilation, with operable windows on both floors creating stack effect airflow that draws cool air through lower openings while expelling warm air through upper vents, reducing reliance on mechanical cooling systems during moderate weather. Energy-efficient systems integrated into 2 floor container house projects include mini-split heat pumps providing zoned climate control for different areas, on-demand water heaters eliminating standby energy losses, LED lighting throughout both levels, and Energy Star appliances minimizing electricity consumption. The compact volume of container spaces means smaller HVAC systems can effectively condition the entire structure, reducing initial equipment costs and ongoing operational expenses. Many container homeowners enhance energy independence by installing rooftop solar panel arrays, with the flat or low-slope container roofs providing ideal mounting surfaces for photovoltaic systems. The electrical infrastructure supporting solar integration connects seamlessly with battery storage systems, enabling off-grid capabilities or reducing dependence on utility power during peak rate periods. Water conservation features complement energy efficiency measures, including low-flow fixtures, greywater recycling systems, and rainwater collection apparatus that capitalize on the container roof surface area. The environmental control systems in a 2 floor container house represent holistic approaches to sustainable living that balance initial investment costs against long-term operational savings while delivering comfortable, healthy indoor environments for occupants across both floors throughout all seasons.
Customization Flexibility and Architectural Possibilities

Customization Flexibility and Architectural Possibilities

The inherent modularity of a 2 floor container house provides extraordinary customization opportunities that allow owners to create personalized spaces reflecting individual tastes, functional requirements, and budget constraints. Unlike traditional construction where structural walls and load-bearing elements limit modification options, container architecture offers flexible interior layouts since the steel container walls provide structural support independent of internal partitions. This design freedom enables homeowners to configure open-plan living areas, install partition walls creating separate rooms, or combine both approaches across different floors to achieve optimal space utilization. The exterior appearance of a 2 floor container house can be transformed dramatically through various finishing techniques and architectural additions. Some owners embrace the industrial aesthetic, maintaining visible corrugated steel with protective coatings and bold color applications that celebrate the structure's shipping container origins. Others prefer traditional residential appearances, applying exterior cladding materials such as wood siding, fiber cement panels, stucco finishes, or brick veneer that completely disguise the container foundation, allowing the home to blend seamlessly with neighborhood architecture. Window and door installations offer extensive customization potential, with designers incorporating floor-to-ceiling glass panels, traditional window configurations, sliding glass doors, French doors, or innovative combinations that balance natural light admission with privacy requirements and structural integrity maintenance. The rectangular container geometry accommodates these openings efficiently, with reinforcement framing supporting large openings that might compromise structural strength. Roofing options for 2 floor container house structures extend beyond the standard container roof, with builders adding pitched roofs for traditional aesthetics and improved water drainage, installing green roofs featuring vegetation for insulation and environmental benefits, or constructing covered deck spaces atop the upper container that expand outdoor living areas. Interior customization possibilities rival conventional homes, with container spaces accommodating hardwood flooring, tile installations, custom cabinetry, granite countertops, modern fixtures, and high-end appliances that create luxurious living environments within the steel framework. The vertical space in two-story designs permits cathedral ceilings in certain areas, loft spaces adding architectural interest, and creative staircase designs ranging from industrial steel stairs to elegant wooden constructions with integrated storage beneath treads. Advanced customization in 2 floor container house projects includes smart home technology integration, with automated lighting, climate control, security systems, and entertainment infrastructure installed during construction phases. The structured wiring and conduit placement within container walls facilitate these technological additions while maintaining clean interior aesthetics. Outdoor living spaces complement the main structure through attached decks, patios, pergolas, and landscaping that soften the industrial appearance while extending functional living areas beyond the container footprint, creating comprehensive residential environments that maximize both the vertical container structure and surrounding land.

Get a Free Quote

Our representative will contact you soon.
Email
Name
Company Name
Message
0/1000

Copyright © 2026 Tangshan Waiyang Supply Chain Management Co., Ltd. Beijing All rights reserved.  -  Privacy policy